 Guide On Map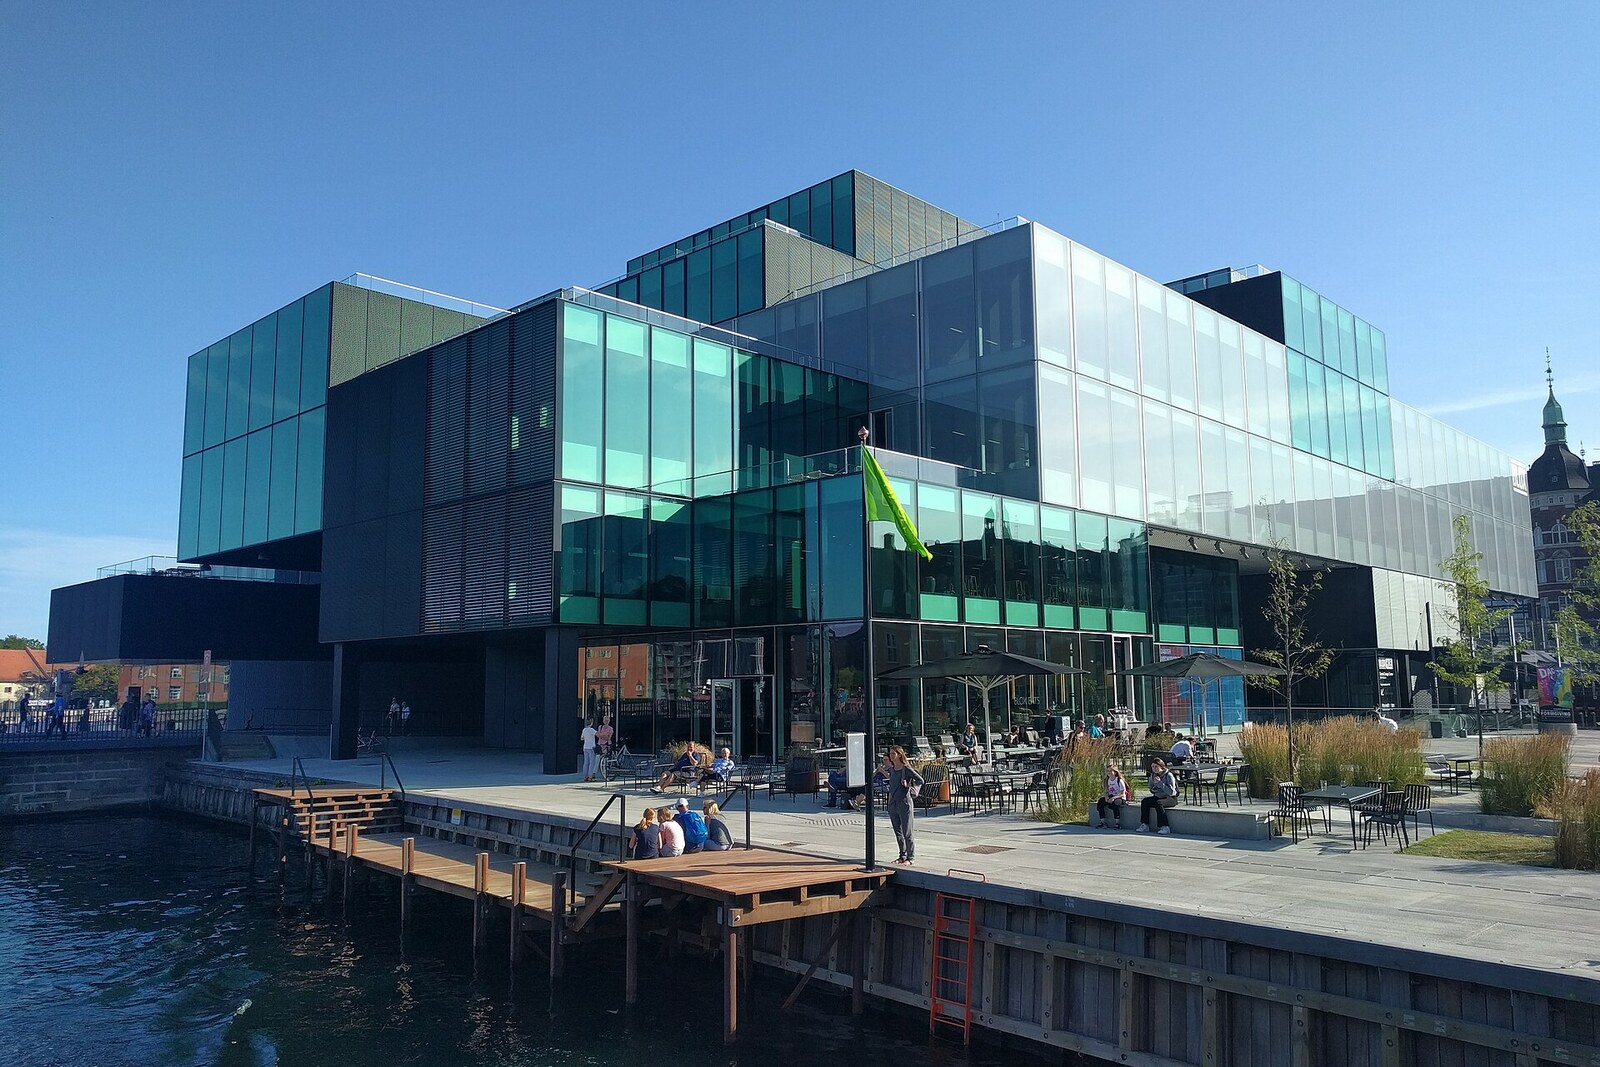
Look around first
What to notice
- Green glass blocks
- Road inside the building
- Pedestrian passage beneath the road
- Entrance to the Danish Architecture Center
The story of the place
Green glass volumes of BLOX are gathered by the harbour; a busy roadway runs through their middle, and a pedestrian gallery is laid out below it. In several halls of the Danish Architecture Center, exhibitions are shown, classes are held, and public discussions take place about how cities are designed. Before this building, the site had served as warehouses, a playground, and parking for cars after the former production buildings burned down. The name Bryghuspladsen recalls its brewing past.
Green glass boxes occupy a site that Copenhagen brewers received in return for a burdensome promise: under all circumstances, they were to supply beer to the royal court and the fleet.
In the eighteenth century, brewing in Copenhagen was controlled by a guild—an association of brewery owners who made their living selling ale. The guild determined the volume of brewing, and no owner was allowed to produce more than the others. But there was also a privileged rival nearby: Kongens Bryghus, the Royal Brewery. Its tenant supplied beer to the court, the fortress, and sailors, while also selling it to tavern keepers more cheaply and offering long credit.
In seventeen thirty-nine, the city brewers themselves leased Kongens Bryghus. They thus removed a competitor and gained its orders. Along with the benefit came the obligation to provide beer for people who could not be asked to wait for the next brew.
On May seventh, seventeen sixty-seven, the former brewery on the opposite side of the canal burned down. The Crown gave the guild the present site by the harbour. The deed contained a condition: the brewers had to build a malt house and brewery here and maintain them continuously so that the court and fleet could receive every requested variety and quantity.
By seventeen seventy-two, the guild had built Kongens Bryghus here—the Royal Brewery, considered Denmark's first industrial brewing enterprise. In eighteen oh five, the old rules were abolished: any city resident with permission from the magistrate could now brew as much beer as they wished. Ninety former guild members agreed to accept four thousand rixdollars each and kept the brewery in joint ownership. From people defending a craft privilege, they became shareholders in an enterprise.
Production continued until nineteen twenty-three. Beer was then brewed elsewhere, and the old buildings were used as warehouses. In nineteen sixty, they burned down. A playground, cars, and a road that cut the city off from the water remained on the site.
In two thousand five, the charitable association Realdania, which funds urban-environment projects, bought the vacant land for a new home for the Danish Architecture Center. The busy Christians Brygge ran across the site and could not be removed. Ellen van Loon, the architect in charge of the project for the Dutch firm OMA, routed the road through the building itself and placed a pedestrian passage below it. Around this transport corridor, she assembled green volumes containing exhibition halls, offices, apartments, a café, a gym, and underground parking.
In two thousand eighteen, the Danish Architecture Center moved inside. Exhibitions, classes, and public discussions about how cities are designed take place here, while employees of companies, research organizations, and municipal agencies jointly develop projects for cities in the adjoining rooms. The workplaces face the central exhibition space: visitors see not only finished models, but also people for whom design is a profession.
The name BLOX was approved during construction: it refers both to the building's stacked blocks and to the different activities inside them. Around twenty-five thousand cars pass through the central section every day, and the entrance to the Danish Architecture Center is two floors below the road. Not a single wall of the Royal Brewery survives. Its trace remains in the address: Bryghuspladsen, Brewery Square.
Useful on site
DAC publishes current hours and tickets separately; BLOX's external public passageways are accessible as part of the waterfront.
Checked: June 26, 2026. Check the official source before visiting.The arrangement of the entire building is easy to read from outside; DAC exhibitions require a separate visit.