 Guide On Map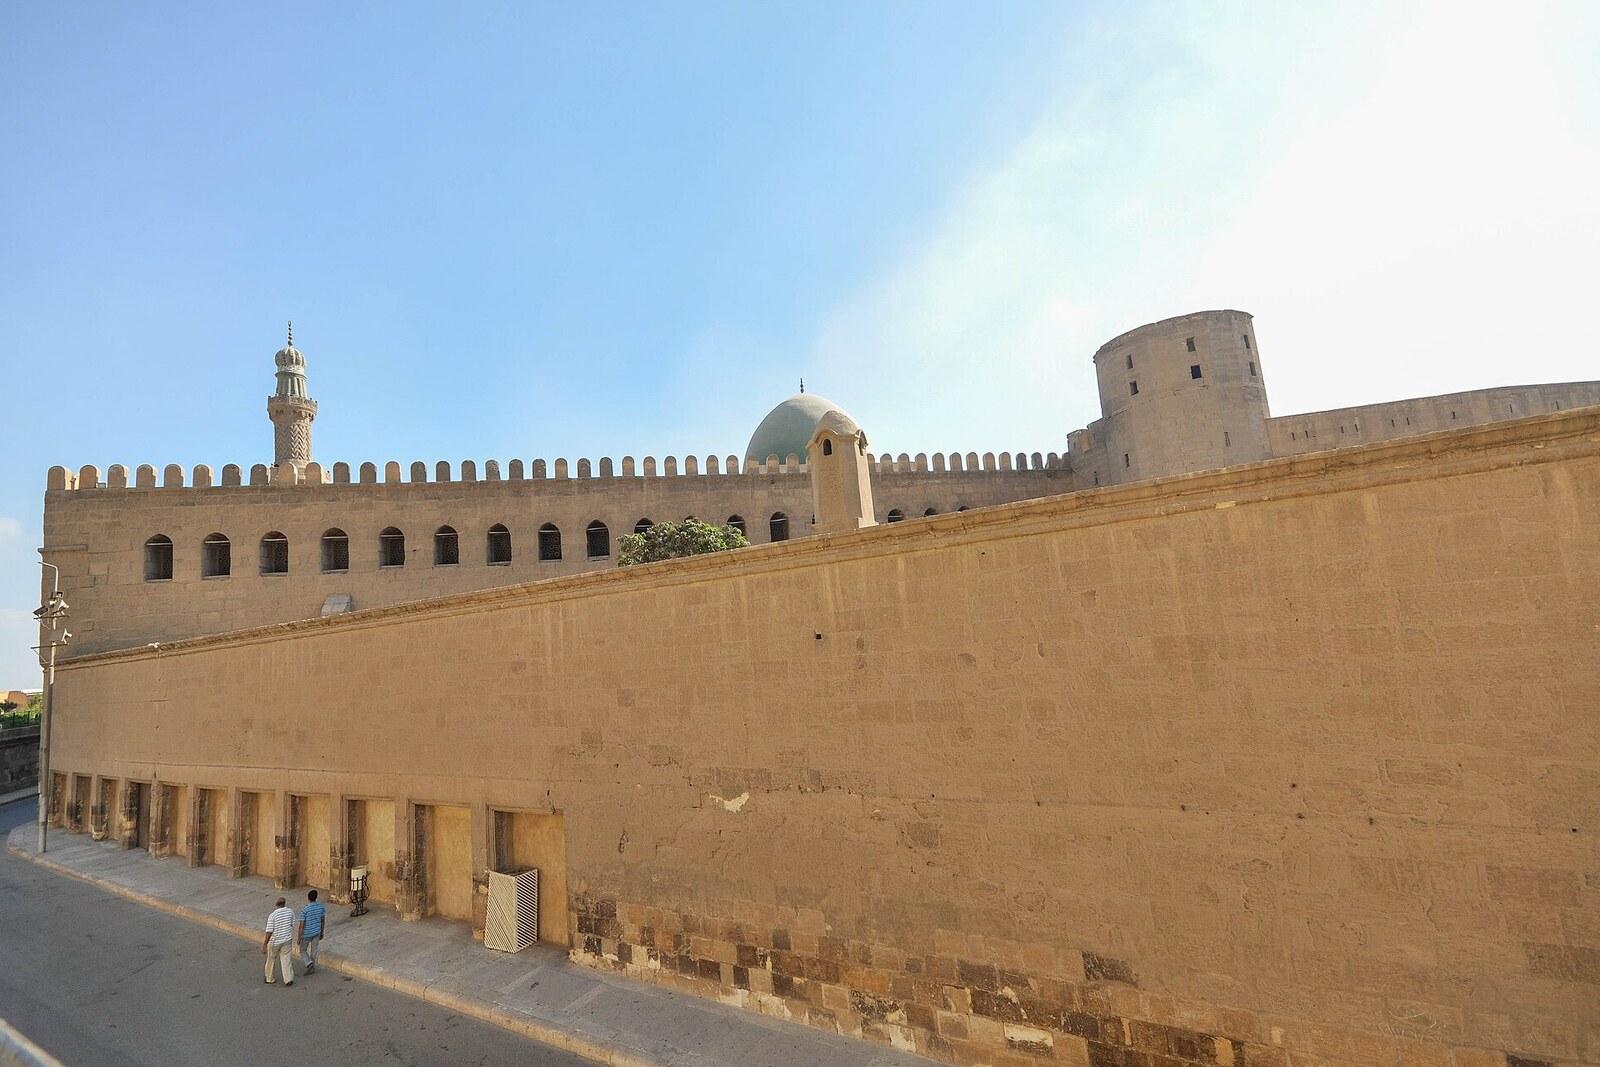
Look around first
What to notice
- Northern fortress wall
- Round towers
- Bab al-Mudarrag
- Construction inscription above the gate
The story of the place
Below lay two separate cities: al-Qahira of the former caliphs and old commercial Fustat; wasteland and isolated fortifications remained between them. The rocky spur of the Muqattam Hills was chosen as the eastern stronghold of the future common wall because the steep slope prevented siege engines from coming right up to it. Inside the fortress, behind walls of local stone and imported limestone, space was set aside for a garrison, supplies, and a protected court, and Egypt was later governed from here for almost seven centuries. The northern section of the wall, the cylindrical towers, and Bab al-Mudarrag with its construction inscription outlasted almost all the rest of the enclosure.
In eleven eighty-three, the traveler Ibn Jubayr saw Frankish prisoners on the slope of the Muqattam Hills—this was what Arabic texts called Western European crusaders. They were cutting stone, sawing marble, and deepening the ditch of the future citadel. Egyptian peasants worked alongside them. Ibn Jubayr explained the choice of laborers directly: prisoners of war were forced to perform the arduous labor in order to spare Muslims from it.
A few years before construction began, the army of Amalric I, King of Jerusalem, invaded Egypt and reached the outskirts of the capital. Saladin, whom European chronicles called Saladin, soon became Sultan of Egypt and the founder of a new dynasty. He inherited a city that was difficult to defend as a whole. To the north lay al-Qahira, the palace Cairo of the former caliphs; to the south lay old commercial Fustat. Unbuilt areas and isolated fortifications remained between them.
In eleven seventy-six, Saladin ordered the two urban cores to be enclosed by a single wall stretching from the Nile to the Nile. The rocky spur of the Muqattam Hills was to become its eastern stronghold: from here, the approaches to al-Qahira and Fustat could be surveyed, while the steep slope prevented siege engines from being brought right up to it. The fortification contained a garrison, stores, and a secure residence for the sultan.
Saladin entrusted Baha al-Din Qaraqush with directing the work. Qaraqush began as an enslaved eunuch in the household of the sultan's uncle, gained his freedom, became a military commander, and governed Egypt while Saladin fought in Syria. His position rested on the personal trust of his patron, and now he was entrusted with people, money, and the defense of the capital.
Qaraqush used stone from the Muqattam Hills and imported limestone. Researchers link some of the blocks to the dismantled casing of the Pyramid of Menkaure or of nearby smaller pyramids; their exact origin can no longer be established. Crusader prisoners whom Saladin captured during his Syrian campaigns turned that stone into walls against new Crusader armies.
Saladin never lived in the residence he had planned. He died in eleven ninety-three, when the entire complex was still unfinished. Qaraqush outlived him, served the sultan's sons, was then removed from office, and likewise did not live to see the work completed. In twelve oh seven, Saladin's nephew, Sultan al-Kamil, completed the citadel and moved his court here. After him, Egyptian rulers remained on the Muqattam Hills for almost seven centuries.
The single wall around al-Qahira and Fustat remained unfinished, and most of its built sections disappeared. What survives of the original plan is the citadel's northern enclosure, its round towers, and Bab al-Mudarrag. An inscription dated eleven eighty-three to eleven eighty-four still stands above it. It names Saladin, who ordered the construction; his brother al-Adil, who directed the work; and Qaraqush, who managed the building. The names of the captive stonemasons were not included in the inscription.
Useful on site
Daily 08:00–17:00; admission charged, and the official MoTA ticket as of 27.06.2026 is listed as 550 EGP for adult foreign visitors and 275 EGP for students.
Checked: June 27, 2026. Check the official source before visiting.Stay on permitted paths and do not approach unguarded edges for a photograph. You can listen to the story of the well and water supply by the walls, even if the structures connected with them are inaccessible.