 Guide On Map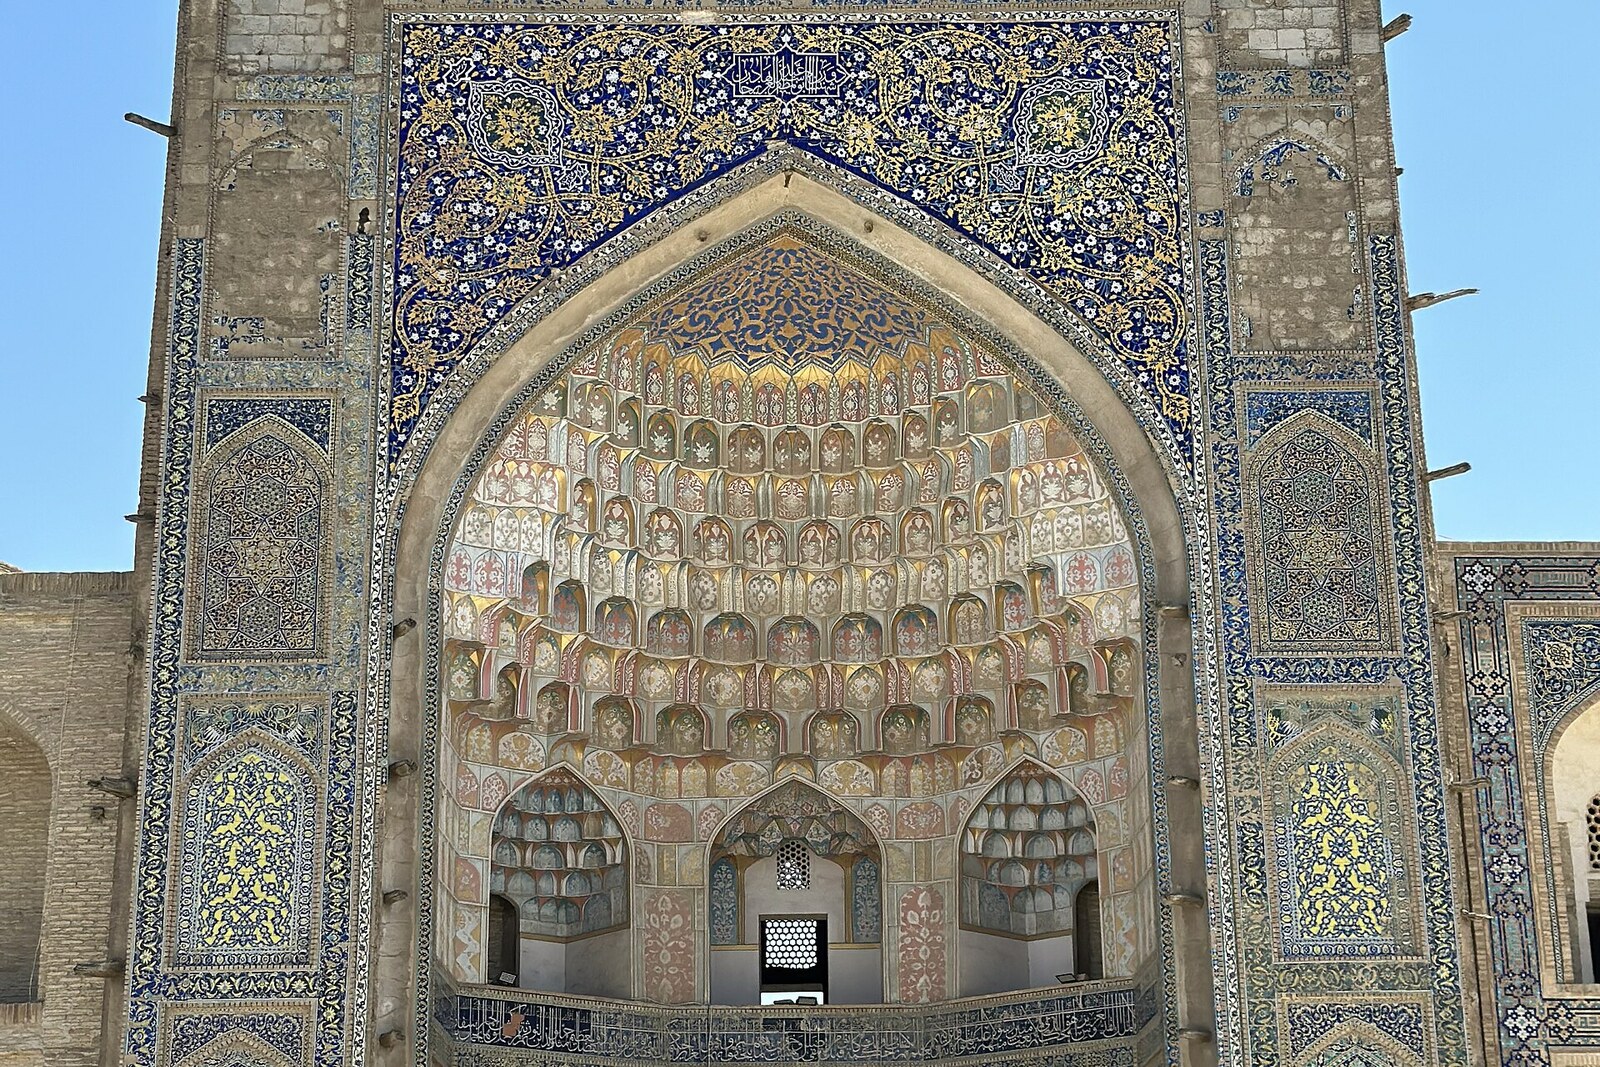
Look around first
What to notice
- Two portals facing each other
- Mosaic and majolica
- Untiled sections of the façade
- Inscription on the doors
The story of the place
Behind the ornate portals, two schools operated with housing for students: rooms ran around the courtyards, lessons took place in a separate hall, and there were summer and winter mosques for prayer. An inscription has survived on the doors about the obligation of every Muslim man and woman to seek knowledge. Majolica beside exposed brick shows that the decoration did not reach all the towers, niches, and half the courtyard. The schools were used until nineteen twenty, and the walls of the living quarters preserve up to six later repaintings.
The entrances of the two madrasahs face each other. In Bukhara, such a pair was called a “kosh”: a small square arose between two independent buildings. The first had already stood here for two hundred thirty-five years when it gained a neighbor.
In sixteen fifty-one, Abdulaziz Khan, 17th-century Ruler of the Bukhara Khanate, ordered his own madrasah built opposite Ulugh Beg's school. He was pursuing a quite measurable result: the new building was to surpass the old one in size and richness of decoration. The court architect Muhammad Salih assembled on the façade and in the ceremonial halls almost the full range of costly Bukhara crafts: mosaic, majolica, carved plaster, and gilded relief painting. Among the patterns appeared vases with flowers, bird-headed snakes, and garden pavilions.
Behind the decorated portal was an educational institution with housing for students. They lived in rooms around the courtyard, studied in a separate hall, and prayed in a summer or winter mosque. Later, the residents repainted their rooms to their own taste; researchers found up to six layers of finish on the walls. The khan's competition with a long-dead predecessor gave students a school that was used until nineteen twenty.
The craftsmen did not complete Abdulaziz Khan's commission in full. They managed to face the portal and the right side of the main façade, while the towers, some niches, and half the courtyard remained without their intended decoration. Work stopped during a palace coup. For several years, the khan's younger brother Subhanquli, who governed Balkh and sought the throne, had been in conflict with him. Abdulaziz Khan eventually yielded the throne to Subhanquli and left on a pilgrimage to Mecca. By February sixteen eighty-one, the name of the new khan was already being pronounced in Bukhara's mosques, while the decoration of Abdulaziz Khan's madrasah was never completed.
Abdulaziz Khan chose Ulugh Beg's school as his rival. Ulugh Beg, a Timurid prince who governed Bukhara and Samarkand, wanted to make the cities under his rule centers of learning. In fourteen seventeen, he commissioned here the first of his three surviving madrasahs. Ulugh Beg did not make observations of the sky within these walls: his name remains as the name of the school's commissioner and patron.
He himself came here only on November twenty-eighth, fourteen nineteen. Ulugh Beg gave gifts to the students and other learned people—so the commissioner's first appearance at his own madrasah immediately confirmed the building's purpose. An inscription has survived on the doors saying that every Muslim man and every Muslim woman is obliged to seek knowledge. Facing it stands Abdulaziz Khan's answer: the portal is taller and more ornate, and its decoration breaks off where the craftsmen lost their patron.
Useful on site
The façades are always accessible; the inner courtyards and museum rooms follow a changing schedule.
Checked: date not specified. Check the official source before visiting.The best place for comparison is the street between the buildings. Enter the courtyards only when access is open, and do not expect to see both interiors at the same time.