 Guide On Map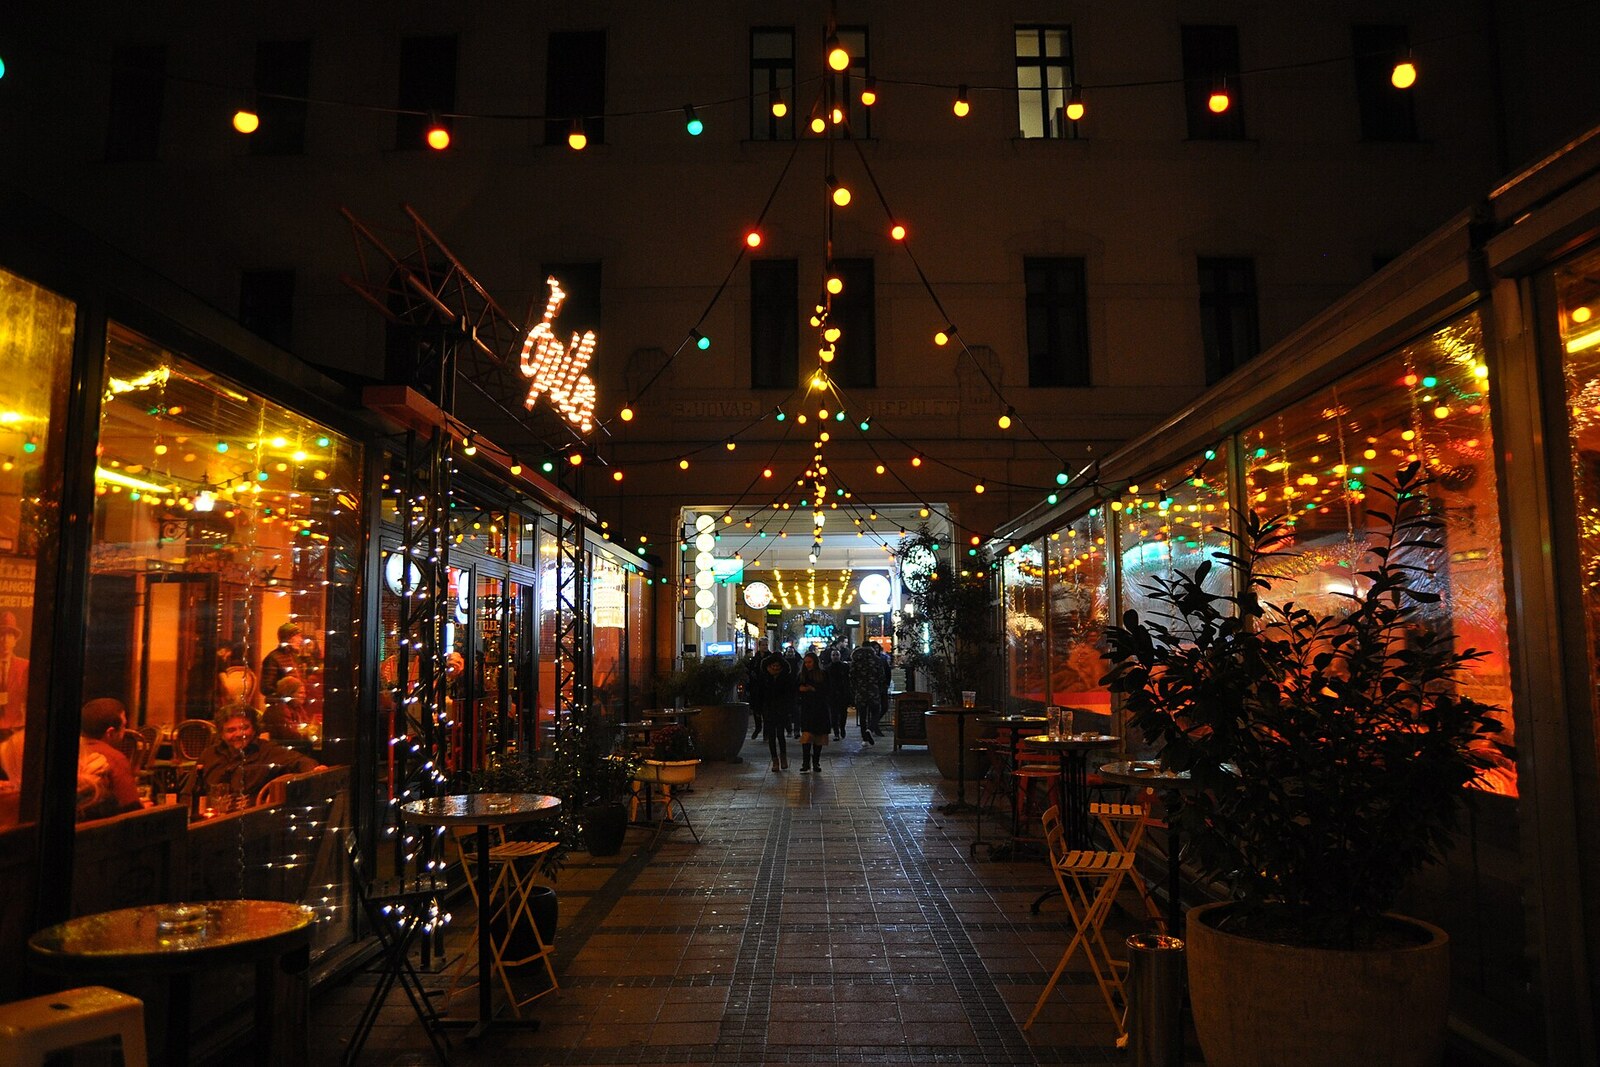
Look around first
What to notice
- Six consecutive courtyards
- Ground-floor shop windows
- The passage between Király Street and Dob Street
- The “Gozsdu” inscription at the entrance
The story of the place
In eighteen sixty-nine, Emanuil Gojdu, a successful Pest lawyer and owner of a house on Király Street, made arrangements for the estate he had earned through legal practice. In Hungarian circles he was called Manó Gozsdu—hence the courtyard's present name. Gojdu's only daughter died as an infant, and he had no other children. He provided for his wife and relatives, and bequeathed the main part of his property to a foundation: it was to pay for the education of capable Orthodox young men from Romanian families in Hungary and Transylvania whose parents could not afford it themselves.
After Gojdu's death, the foundation's representatives needed a steady income. The house on Király Street brought in rent; in eighteen eighty-three, the foundation acquired another house on Dob Street, on the opposite side of the quarter. A very deep plot lay between the two addresses. The trustees invested almost one million crowns in building an income-producing complex and commissioned the architect Győző Czigler to fill the plot in such a way that the premises inside the quarter would not become dark rear wings.
Czigler placed seven buildings across the plot and divided them with six open courtyards. This created an inner street about two hundred forty meters long, leading from Király Street to Dob Street. The ground floor contained forty-five shops, with thirty-nine spacious apartments above and two dwellings for caretakers. The commercial premises were rented by jewelers, engravers, fabric sellers, and other craftspeople from the surrounding Budapest Jewish Quarter.
The rent became part of the foundation's income, from which scholarships were awarded. Over several decades, thousands of pupils and students received this support: money from Budapest houses enabled them to study in Pest, Vienna, and other university cities. Gojdu himself never saw these buildings—he died about thirty years before they were built. His will was carried out by the people managing the capital he had left behind.
Today, the ground floors are once again occupied by shops, restaurants, and bars. Their unbroken chain appeared here precisely because Czigler designed the passage through the quarter from the outset as a row of commercial premises with apartments above. The inscription “Gozsdu” at the entrances preserves the Hungarian form of the lawyer's surname, while the six consecutive courtyards preserve the layout of the house the trustees built so that rent would turn into money for education.
Useful on site
A pass-through commercial space; individual establishments and events operate according to their own schedules.
Checked: June 28, 2026. Check the official source before visiting.This is a lively passage with establishments and residential premises, not a museum corridor. Do not block doors or stairways; for a quieter look at the complex's layout, choose a less crowded time.