 Guide On Map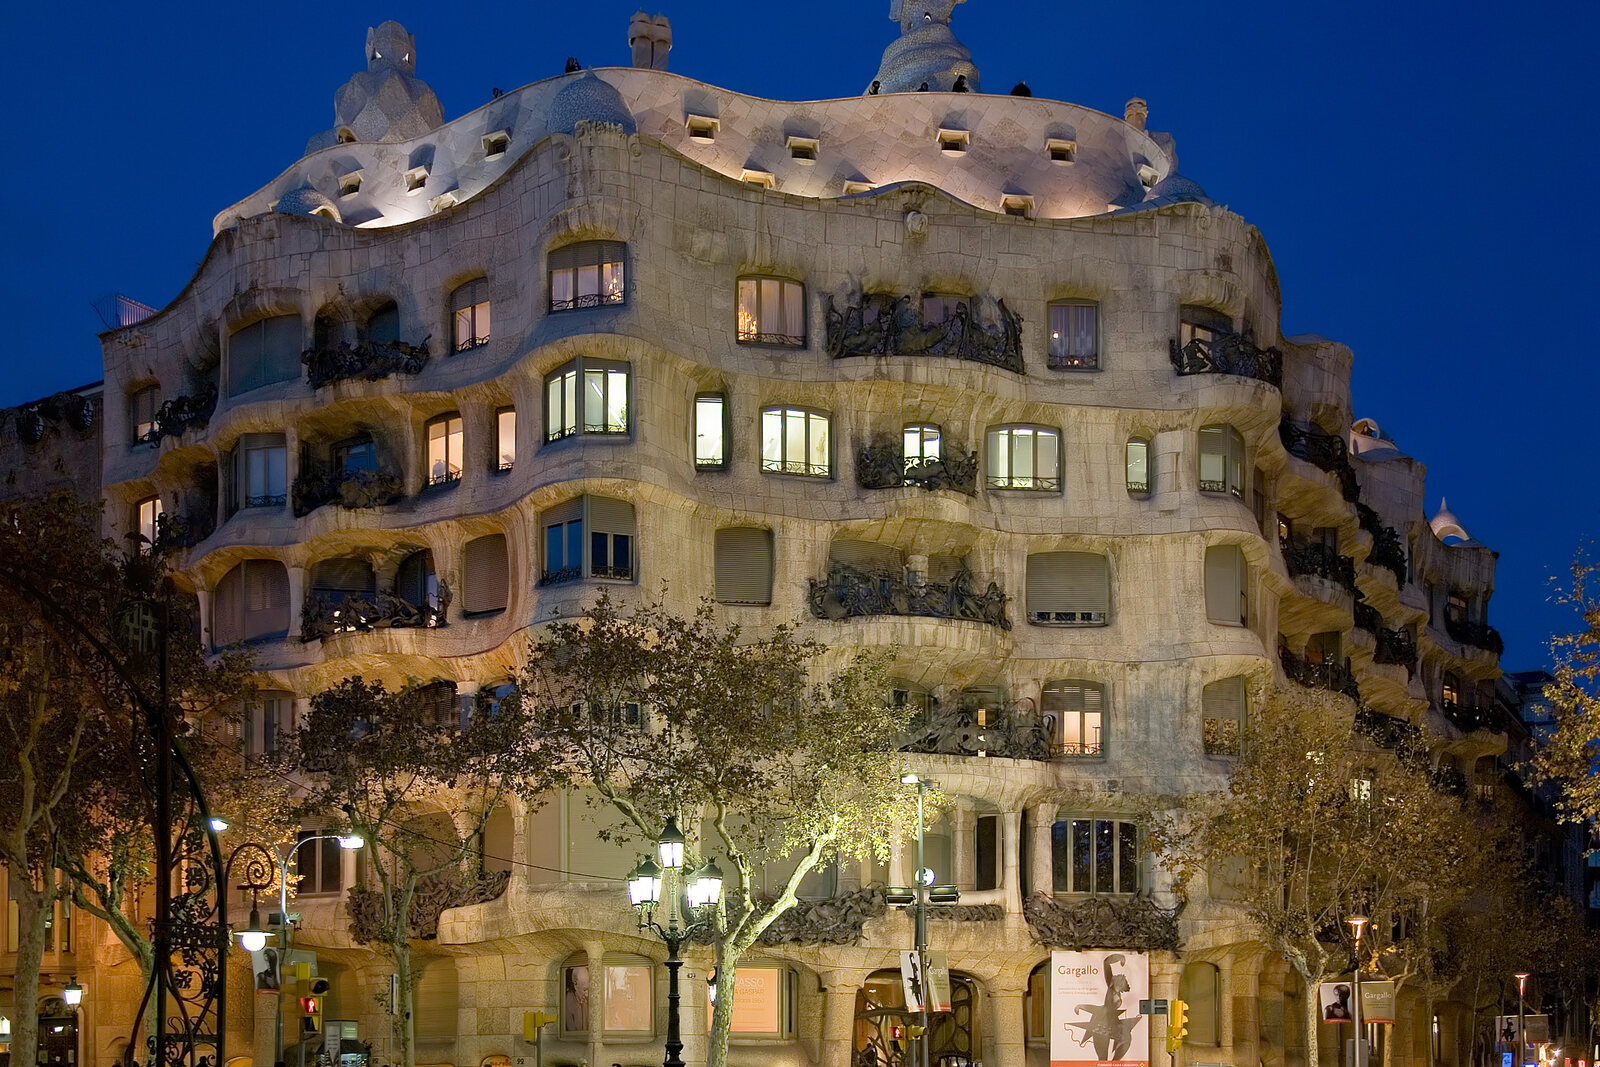
Look around first
What to notice
- The undulating stone façade
- Wrought-iron balcony railings
- The inscription along the upper edge
- The stone rose
The story of the place
The columns inside the house bear the weight of the floors, so the living spaces could be divided and remodeled without load-bearing partitions. Two light wells bring air and daylight to rooms deep inside. The lower floors were set aside for shops, with apartments for the owners and tenants above, as well as elevators and a garage. From outside, this practical layout is scarcely revealed by the stone wave at the corner and the wrought-iron balcony railings.
The official name of this house is Casa Milà, after Pere Milà, a Barcelona businessman and politician. Yet he did not buy the plot. The land and the money invested in construction belonged to his wife, Roser Segimon: she had inherited her fortune from her first husband, Josep Guardiola i Grau. Pere came from a well-known family and worked in the press and in politics, but Roser controlled the couple’s main capital. The house also remained her property until it was sold, although it was her husband’s surname that entered its name.
The couple planned to live on the enormous principal floor and rent out the other apartments. By purpose, it was an apartment building with shops below, homes for the owners and tenants, elevators, and a garage. Pere chose Antoni Gaudí after seeing the remodeled Casa Batlló and wanted an even larger building. Gaudí transferred the weight of the floors to columns, freeing the apartments from load-bearing walls: partitions could be changed for different tenants. Two large courtyards gave the rooms light and air.
But the architect also took on every door, ceiling, floor, and decorative detail. Above the corner section of the façade, he conceived a four-meter bronze group: the Virgin Mary with the infant Jesus and two archangels. The dedication was linked to Roser’s name. The sculptor Carles Mani i Roig managed to make a full-scale plaster model, but the owners refused to install the statue. The reason has not been established with certainty. According to one version, the couple did not like Gaudí’s design. According to another, after Tragic Week in nineteen oh nine, when churches and monasteries were burned in Barcelona, they considered a huge religious symbol on their own house dangerous.
The refusal of the statue proved to be part of a deeper break. Roser disliked the design of her apartment, and the couple did not pay Gaudí the remaining fee—one hundred five thousand pesetas. The architect stopped directing the work and signed the certificate of completion for the house only in nineteen twelve. He then sought the money through the courts. The court upheld his claims, the owners had to mortgage the building to settle the debt, and Gaudí gave the sum he received to charity.
Roser continued to live on the principal floor. After the architect’s death, she commissioned the rooms to be remodeled to her own taste. Builders destroyed more than five hundred thirty square meters of molded ceilings, removed the parquet flooring and blinds, and replaced twenty doors and windows. Gaudí’s ceilings survived in half of the floor on the Provença Street side: those rooms were rented out, and the owner did not live there. The principal floor now serves as an exhibition hall, while apartments, offices, and shops still occupy the other parts of the building.
The nickname La Pedrera means “the quarry”: passersby gave it to the unfinished, undulating mass of the façade. Along its upper edge, a phrase begun for the unrealized statue has survived: “Hail, Mary full of grace, the Lord is with thee.” In the middle of the inscription, a rose is carved—the symbol of the Virgin Mary and Roser’s name. The bronze figure itself was never above it.
Useful on site
La Pedrera/Casa Milà operates with daytime and separate nighttime slots; check seasonal hours and last entry on the official ticket page.
Checked: June 28, 2026. Check the official source before visiting.Walk around the corner to understand why the house has no single main façade. The roof and interior can be fully seen only on a separate visit; from the street, do not expect more than an exterior view.