 Guide On Map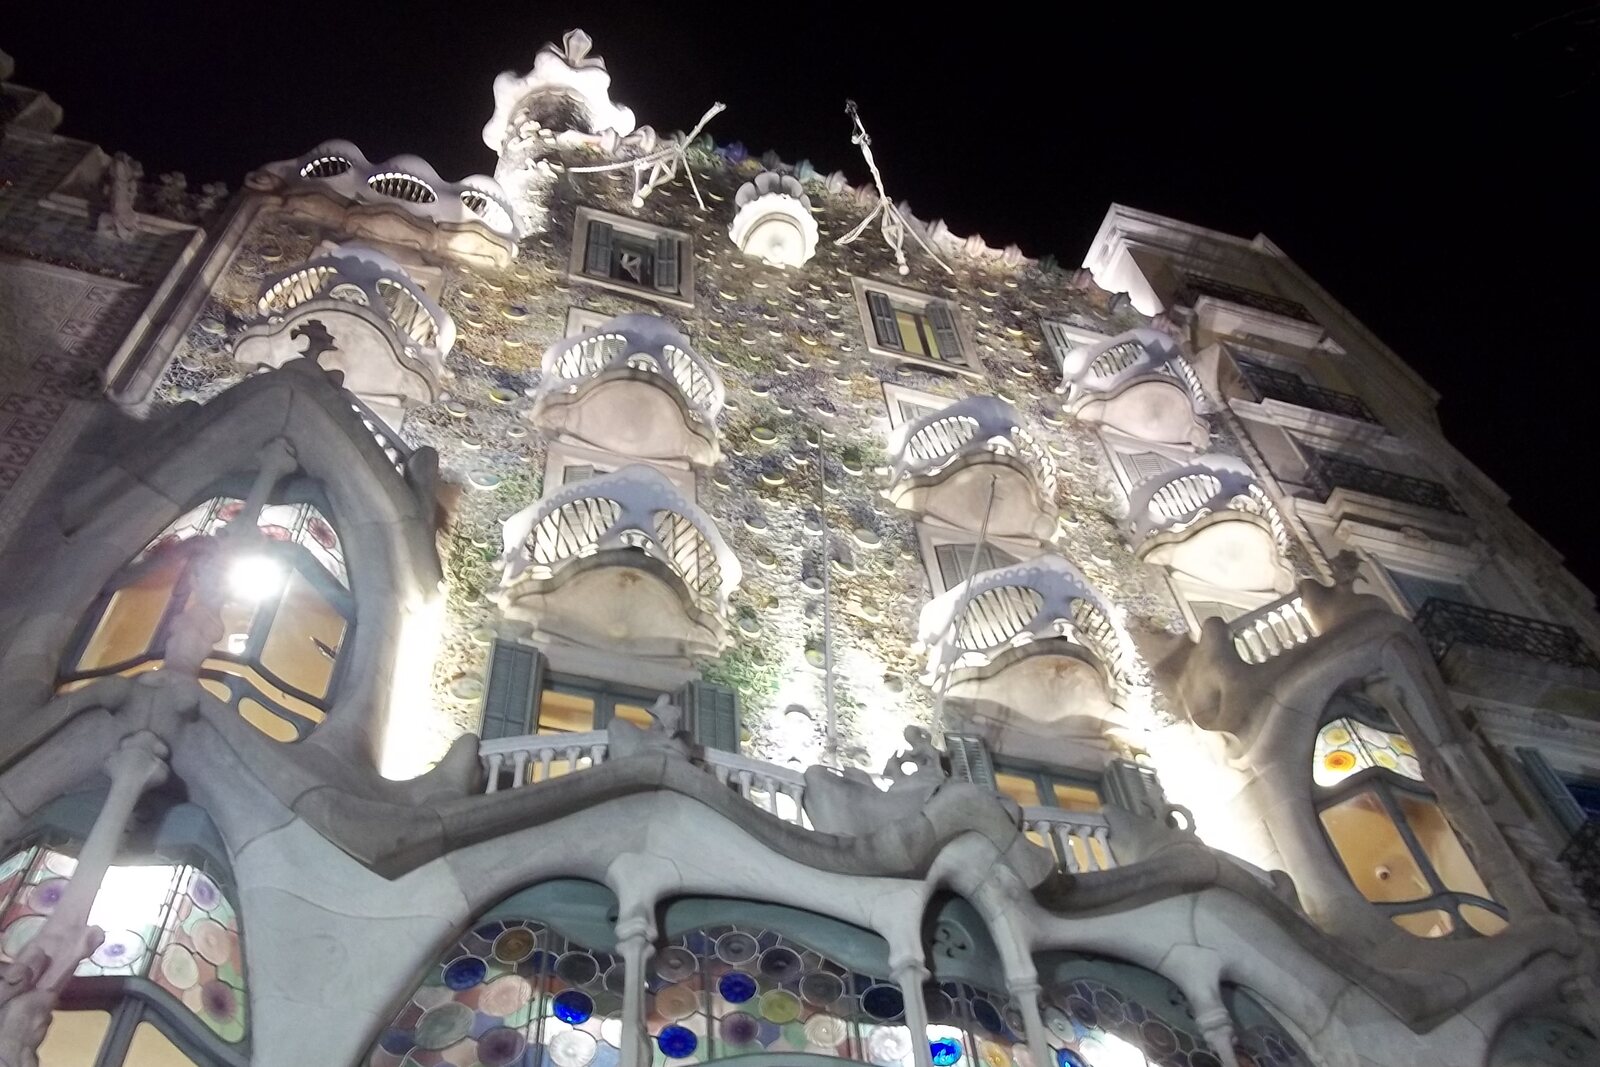
Look around first
What to notice
- Iron balconies
- Tower with a cross
- Wavy facade
The story of the place
Behind the uneven stone shell, the framework of the former apartment building still stands; the renovation changed the facade, floors, and roof. Shops operated at street level, the family floor lay above them, and the upper apartments were arranged for tenant residents. Iron balconies with paired openings run along the facade, while above the roof a tower with a cross is shifted toward the left edge.
Behind the wavy facade, tours are held today, but the name “Casa Batlló” means “the Batlló house.” Josep Batlló i Casanovas was a textile industrialist who owned several Barcelona factories. In nineteen oh three, he bought an unremarkable residential building that had been built as early as eighteen seventy-seven. The family intended to occupy the spacious floor above the shops and rent out the apartments higher up. The factories had made Batlló wealthy; the property was meant to provide a steady rental income.
At first, the new owner decided to demolish the building. In January nineteen oh four, he filed an application, but attached no drawings and did not even name the person in charge of the work. City officials required him to complete the paperwork. Batlló then entrusted the project to Antoni Gaudí, an architect from whom he expected a house worthy of this address. Gaudí proposed retaining the existing structure and completely transforming it. In November, Batlló officially withdrew the demolition proposal and applied for permission to alter every floor, the facade, and the roof.
Permission had not yet been granted, but Batlló and Gaudí were already carrying out the renovation. Municipal departments repeatedly ordered the work stopped and threatened legal proceedings: the builders occupied part of the street, while no approved project still existed. Batlló did not halt construction. On April thirtieth, nineteen oh six, he reported that the facade was complete and the enclosure could be removed. On May sixteenth, an inspector came to inspect it and saw a completed building.
At the next inspection, officials found a mezzanine and two rooms on the roof that had not appeared in the submitted paperwork. What is more, the drawings signed by Gaudí did not show the iron balconies with two openings—the very ones that resemble masks or bones and define the facade’s present appearance. The tower in the drawing stood in the center and had no cross; Gaudí moved the built tower toward the left edge and crowned it with a cross.
For Batlló, the dispute had a very financial continuation. On October sixteenth, nineteen oh six, he and his wife asked for permission to rent out the apartments and again stated that the work was complete. They had to wait another six years for an answer. Judging by the case documents, the upper apartments brought their owners no rent throughout that time. Only in nineteen twelve did Batlló pay the assessed fees, and officials began processing the renovation that had already been carried out; on March twenty-sixth, nineteen thirteen, they issued the permit—almost seven years after the work was completed.
The current balconies and the tower with a cross are precisely the parts of Casa Batlló that the city inspector saw completed long before they were officially legalized.
Useful on site
Casa Batlló operates with timed tickets and separate visit formats; check the official ticket page for the current first and last entry times.
Checked: June 28, 2026. Check the official source before visiting.For an uninterrupted view, step across to the other side of Passeig de Gràcia, then examine the details of the lower floors up close. The interior and residential spaces require a separate ticket and a selected visit time.