 Guide On Map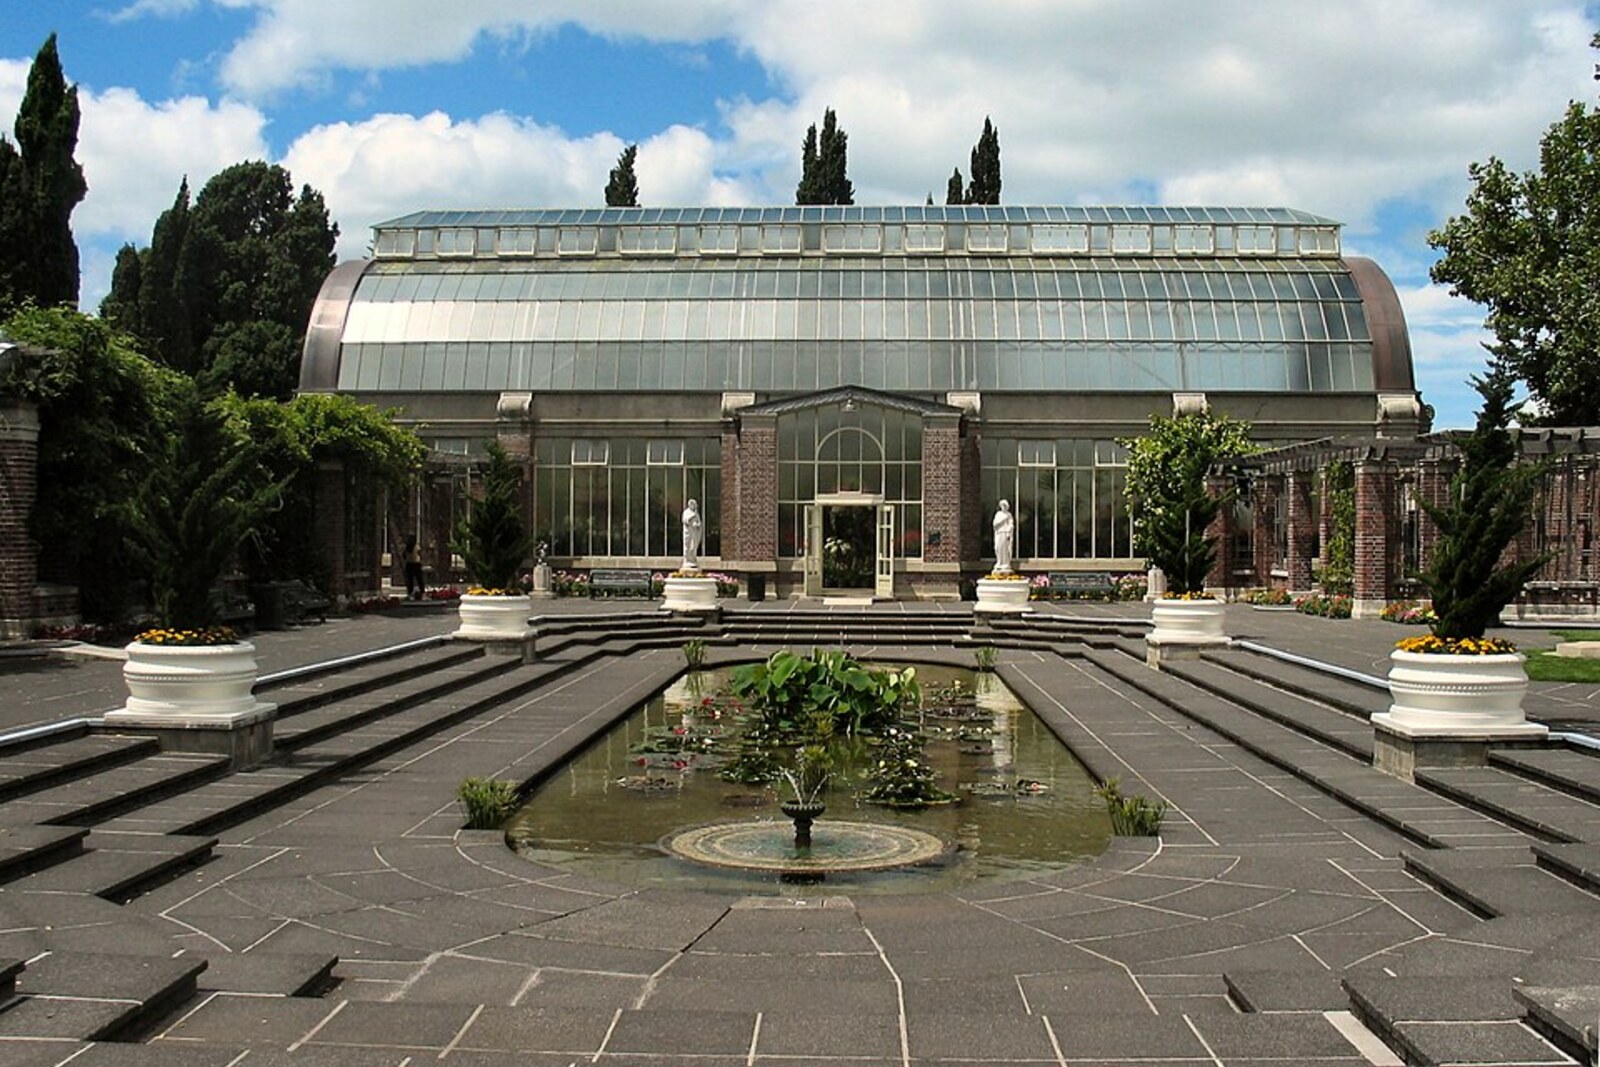
Look around first
What to notice
- Two glass pavilions
- Pergolas
- Rectangular pool
- Passage to the fern garden
The story of the place
Two greenhouses stand beneath the glass domes: in the cooler one, gardeners change the seasonal potted plants, while in the warm one the tropical plantings remain for a long time. An elongated pool lies between them, and beyond it the pergolas lead to the fern garden in the hollow of an old quarry. Before the garden buildings, this site was occupied by thirteen cottages for tuberculosis patients; the patients were transferred to a more sheltered part of Auckland Domain.
The two glass pavilions appeared here because the architect William Gummer proposed to the city a project costing three times as much as the money available.
In December nineteen thirteen, the Auckland Industrial, Agricultural and Mining Exhibition opened in this part of Auckland Domain. Its chairman, the businessman George Elliot, was seeking the success of a major commercial exhibition: the organizers decided in advance to spend any profit on improving the park. Over five months, they counted about eight hundred seventy thousand visits. After it closed, around three thousand pounds remained.
Auckland City Council planned to build a modest winter garden with that money. Gummer, secretary of Auckland's Town Planning League, proposed a permanent memorial to the exhibition: two glass-domed pavilions, a courtyard with a pool, pergolas, and a fern garden. The money was enough for about a third of the plan.
In nineteen sixteen, Gummer called for tenders to build the first pavilion. He then joined the army and did not return from Egypt until nineteen nineteen. The temperate-climate pavilion opened another two years later. Its foundation stone still says that the building and gardens were paid for with exhibition profits. At that point, the description was slightly ahead of reality: an empty space stood opposite, while the tropical pavilion, pool, and pergolas remained on the drawings.
By then, Elliot headed the Bank of New Zealand and wanted to bring the exhibition's gift to the city to its intended form. He organized a fundraising drive and personally contributed four thousand pounds out of the nine and a half thousand raised. Gummer and his partner, the architect Charles Reginald Ford, agreed to accept one hundred pounds for drawings and office expenses instead of their usual fee of about two and a half thousand. Contractors from Fletcher Construction billed for materials and provided their labor free of charge.
The construction site, however, was already occupied. Thirteen separate cottages for tuberculosis patients stood here. To clear space for the second greenhouse and the courtyard, the cottages were removed and the patients were transferred to a more sheltered part of Auckland Domain.
On the second of May nineteen twenty-eight, Mayor George Baildon opened the tropical pavilion, the pergolas, and the water-lily pool. The fern garden was completed later, in nineteen thirty. An old quarry was used for it: the exhibition builders had already extracted volcanic scoria here for the road across Auckland Domain.
Different parts of the complex still serve different purposes. The unheated temperate-climate pavilion contains seasonal potted plants, which gardeners change regularly. In the heated tropical pavilion, plants remain for a long time. The rectangular pool links the two glass domes, and the passage beyond it leads into the hollow of the former quarry, with New Zealand ferns.
The foundation stone still bears its inscription about exhibition profits. The western glass dome, the pergolas, the pool, and the passage to the quarry were created from the part of the budget that George Elliot, the architects, and the builders covered with their own money and labor.
Useful on site
Free; 1 Nov-31 Mar 09:00-17:00, 1 Apr-31 Oct 09:00-16:30 daily.
Checked: June 28, 2026. Check the official source before visiting.Access to individual pavilions may vary; inside, take care of the plants and do not block the walkways for photographs.