 Guide On Map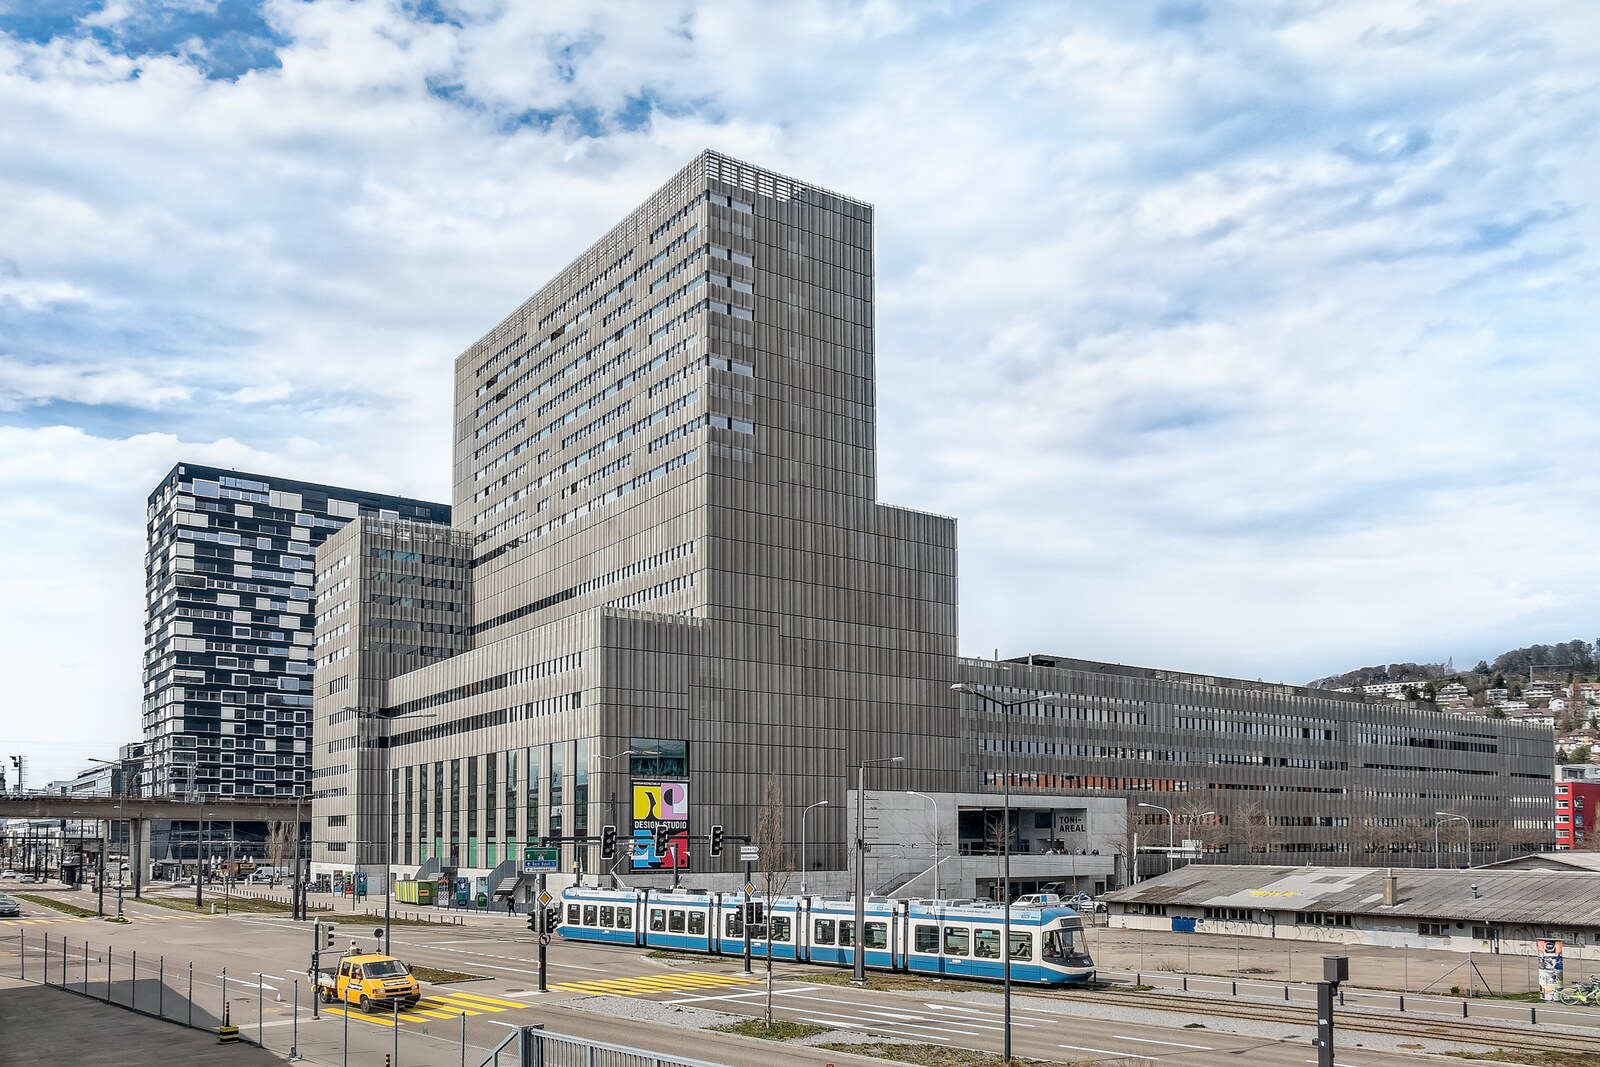
Look around first
What to notice
- Concrete ramp
- Curved end of the building
- Exposed load-bearing frame
- Upper ramp passageway
The story of the place
Inside the former dairy plant, workshops, rehearsal rooms, concert and exhibition halls, a cinema, and Museum of Design Zurich now stand side by side; around five thousand people pass through the campus every day. The exposed concrete frame of the factory building was retained during its conversion for a university, and the former service entrance was incorporated into the system of entrances and interior passageways. The upper section of the ramp connects to the academic building, and campus plans still call this route simply the ramp. On the curved end of the building, a broad concrete arc is visible, having survived the factory equipment and the change of use of the entire building.
The curve of the concrete ramp was worked out with the help of a toy milk tanker. In the early nineteen seventies, a dairy plant was being built here, and the engineer Dialma Jakob Bänziger was assigned the load-bearing frame and the access route for tanker trucks with trailers. The vehicles were to drive straight up to the production floors.
Bänziger ran two engineering offices—in Zurich and Buchs. By the end of nineteen seventy-two, major commissions coincided with difficult family circumstances. The engineer was laid low by nervous exhaustion just as construction of the dairy plant began a year earlier than the designers had expected. His doctor forbade him to work for three months. The commissions were his income, and he could not stop construction; the offices were kept going by staff and engineers from two friendly firms.
The ramp was originally intended to run along the façade. At one meeting, the architect Hermann Widmer took charcoal and, in a single stroke, drew a broad curve across the end of the building. It looked striking, but it now had to be proved that a milk tanker with a trailer could negotiate such a curve. There was no time for a lengthy calculation, and there was no ready-made formula for this line either.
Bänziger ordered a model tanker truck at a scale of one to one hundred. He rolled it over the drawing while an employee followed with a pencil, marking the wheel paths. Those tracks determined the outline of the ramp—without a single exact radius and without a mathematically described transition curve. The engineer reasoned concretely: if a long milk tanker could turn here, other vehicles could get through as well.
Yet the pencil experiment did not guarantee that the concrete would withstand real tankers. Because of the rush, the engineers used simplified calculations: they had no computer programs capable of quickly checking such a structure. After construction, a Swiss testing laboratory loaded and tested the ramp in January nineteen seventy-five. The test was successful.
In nineteen seventy-seven, what was then Europe's largest milk-processing plant opened. Up to one million liters of milk passed through it each day. “Toni” in the present name is the former brand of the dairy cooperative, not the name of the engineer or architect. Among other products, Toni yogurt in glass jars was made here; an enlarged jar once stood on the roof.
Production lasted twenty-two years. Because of excess processing capacity, the owners closed the plant in nineteen ninety-nine and then dismantled the equipment. Later, the architects Mathias Müller and Daniel Niggli retained the concrete frame and ramp when adapting the building for a university. In nineteen fourteen, Zurich University of the Arts, previously scattered across thirty-seven addresses, moved here, along with two departments of Zurich University of Applied Sciences.
Now the interior contains workshops, rehearsal rooms, concert halls, a cinema, exhibition spaces, and Museum of Design Zurich; around five thousand people pass through the campus every day. The former milk-tanker road was incorporated into the entrance system, and its upper end was connected to the interior passageways of the academic building. On campus plans, this section is still labeled with one word—“Ramp.” Its concrete curve still follows the pencil tracks of the toy tanker truck's wheels.
Useful on site
Public areas and events depend on the schedules of ZHdK/museum venues; exterior viewing is unrestricted.
Checked: June 26, 2026. Check the official source before visiting.The scale and industrial character are easy to read from outside; enter only clearly open public areas of the campus.