 Guide On Map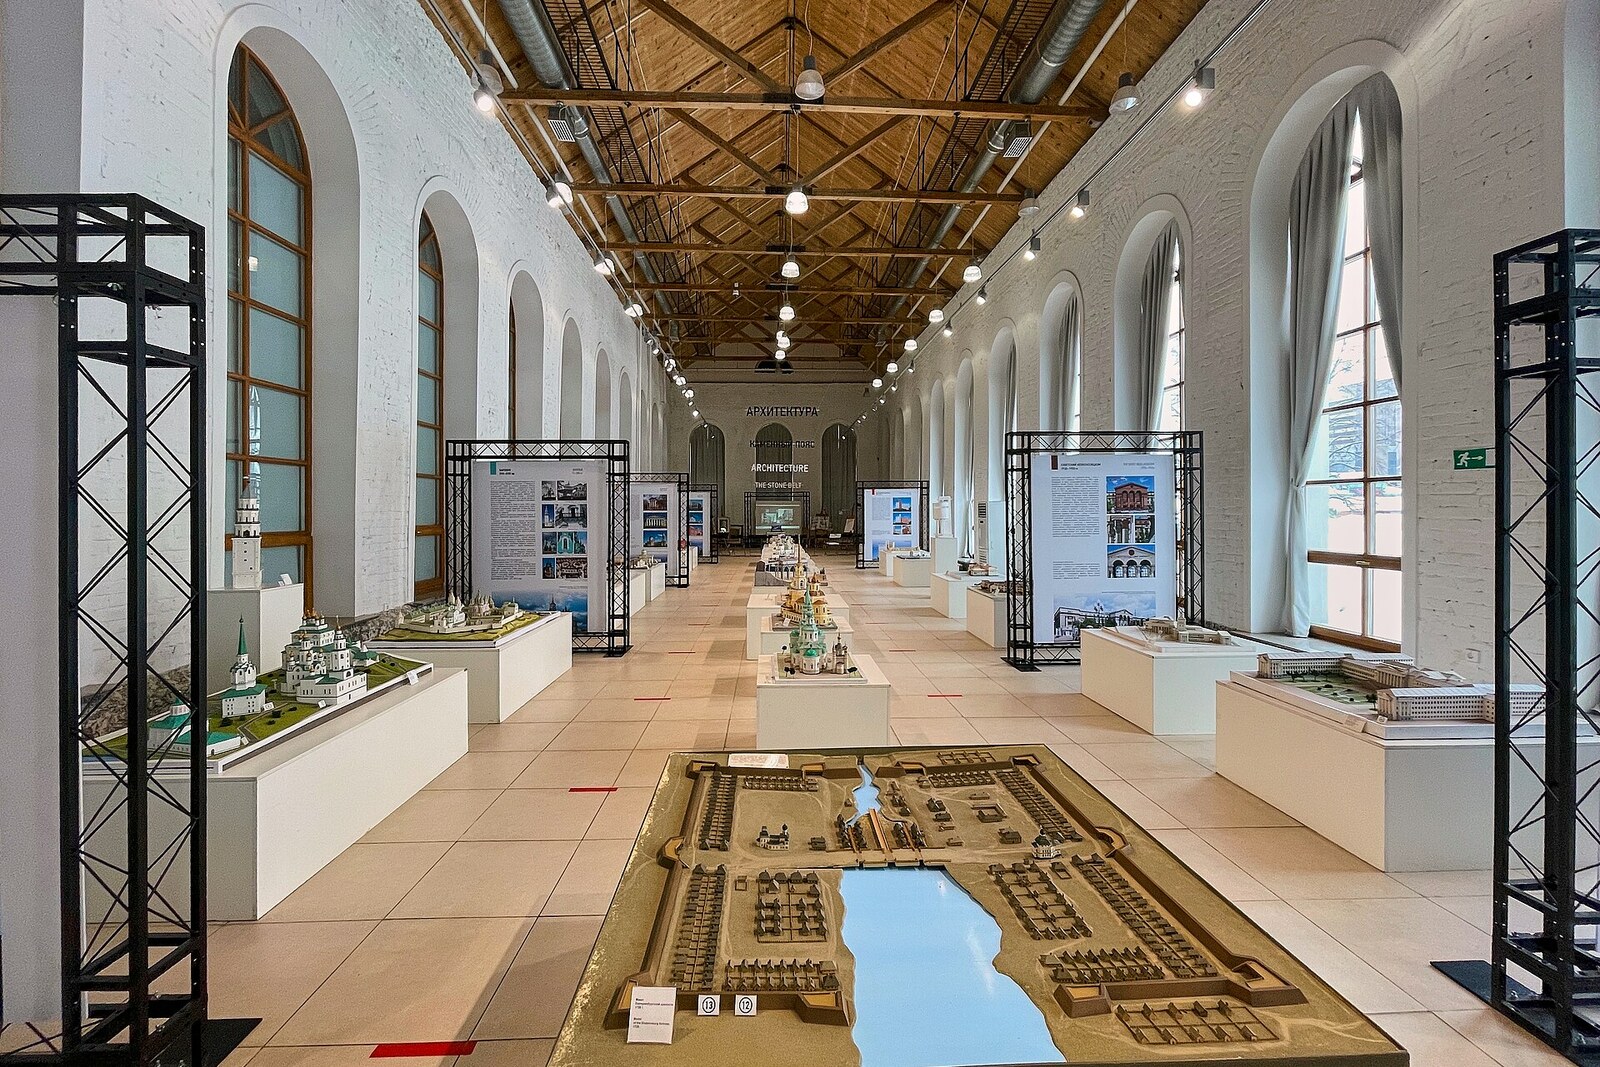
Look around first
What to notice
- Former chief mechanic's drawing office
- Former lumber-drying workshop
- Factory hammers and presses
- Sheet-rolling hammer
The story of the place
The museum occupies several nineteenth-century factory buildings: the chief mechanic's drawing office, a lumber-drying workshop, and storage buildings of the Yekaterinburg Mechanical Factory. The courtyard contains hammers, presses, a rolling mill stand, a steam engine, and an overhead crane. The oldest of these mechanisms once turned bloom, a loose lump of iron, into blanks for rolling.
In the mid-nineteen sixties, Nikolai Alferov, an architect and head of the Ural Branch of the Moscow Architectural Institute, proposed creating a historical and memorial complex on the site of the old factory. By then, dozens of factory buildings had already been demolished. Alferov wanted to preserve the remaining structures and show how the city had grown from an industrial site.
Alferov came to the subject from the factory floor. As a teenager, he worked as a lathe operator at a cement plant, then trained as an architect and earned his living through teaching and design work. His candidate dissertation concerned the legacy of the Urals' metallurgical works, and his doctoral dissertation the origins of industrial architecture in the Urals. He became the first Doctor of Architecture in the Urals. When the city council approved the creation of Historical Square, the designers under his leadership had the opportunity to turn years of surveys and research into a real urban space.
In nineteen seventy-two, the Ural Branch became the independent Sverdlovsk Architectural Institute, and Alferov became its first rector. He was now responsible for the new institution's reputation as well. For the institute's part in creating the square, he was given the surviving buildings of the Yekaterinburg Mechanical Factory. They included the former chief mechanic's drawing office, a lumber-drying workshop, and storage buildings constructed in the nineteenth century.
Alferov involved every department of the institute in creating the museum. The former office housed Stone Belt, an exhibition about the architecture, archaeology, and planning of cities in the Urals. The lumber-drying workshop showed how Yekaterinburg, later renamed Sverdlovsk, had been developed. The storage buildings were occupied by the history of industrial technology. The museum opened on March twenty-ninth, nineteen seventy-five. It became the country's first regional museum of architecture; only Moscow's Shchusev Museum of Architecture was older.
A few years later, Yuri Vladimirskiy, a professor of industrial art, filled the museum courtyard with real factory machines. At his initiative, enterprises handed over eight large mechanisms: hammers, presses, a rolling mill stand, a steam engine, and an overhead crane. The oldest exhibit is a sheet-rolling hammer from eighteen twenty-six. At Neyvo-Shaitansky Works, it turned bloom, a loose lump of iron, into blanks for rolling. In nineteen seventy-nine, the hammer was restored at Verkh-Isetsky Plant and installed here. After this collection appeared, the words “industrial technology” became established in the museum's name.
The current name appeared in two thousand twelve, when the university included the history of the Ural school of design in the museum's work. Exhibitions, lectures, and workshops are held here, and the permanent exhibition is still called Architecture of the Stone Belt. It contains models made by students over the years, while its collections hold their measured drawings, architects' archives, photographs, and technical passports of city buildings.
The former drawing office now holds drawings, the former lumber-drying workshop holds models of buildings in the Urals, and in the courtyard stands the hammer once used to forge iron. If another old house disappears, its technical passport may be transferred here.
Useful on site
Wednesday–Sunday 11:00–19:00; ticket office until 18:30. Monday and Tuesday are closed.
Checked: June 24, 2026. Check the official source before visiting.The factory logic is visible from outside as well. If you decide to enter the museum, check access in advance and allow separate time for the exhibition, without combining it with a short stop by the buildings.