 Guide On Map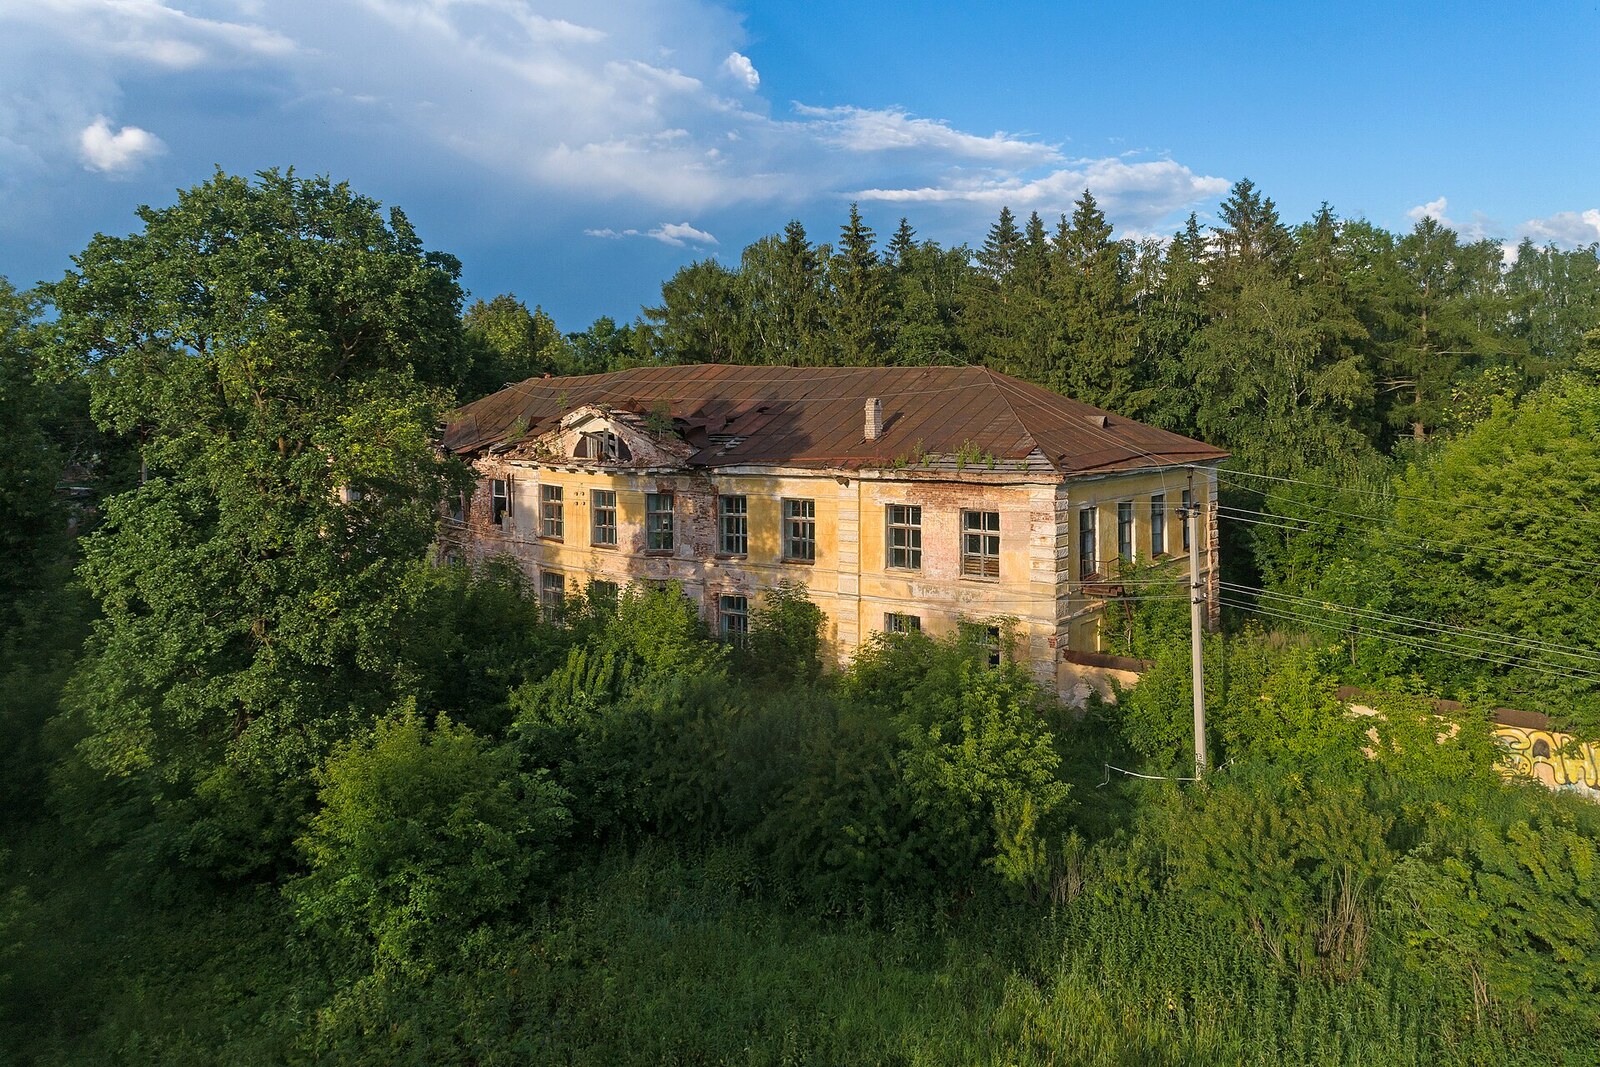
Look around first
What to notice
- Main two-story building
- Two side wings
- Four-column portico
- High bank
The story of the place
In seventeen seventy-five, Empress Ekaterina II was traveling through Torzhok to Vyshny Volochyok and ordered the former wooden travel palace to be replaced with a stone one. A palace like this served one leg of the route between Saint Petersburg and Moscow: separate rooms and a reception hall were prepared here for the arrival of the imperial family. Horses and ordinary travelers were handled by the nearby post house.
Yakov Sievers, the governor-general of Novgorod, to whom Torzhok was subordinate, was assigned to carry out the order. Ekaterina gave him a precise condition: choose a suitable place from which the city and its new stone buildings could be seen.
This condition arose after the fire of seventeen sixty-six. The people of Torzhok had already cleared the commercial center and were putting up stone arcades and houses. Sievers was responsible for this reconstruction, and now he had to place its result directly before the empress's windows. The high left bank of the Tvertsa was best suited: from here, the entire opposite slope with the new city center opened into view.
The architect Pyotr Nikitin turned the order into a stone complex. In seventeen seventy-six, a two-story main building and two wings stood here, forming a ceremonial courtyard. The main rooms occupied the second floor; more than half of it was given over to the ceremonial hall, while the western enfilade contained the empress's bedroom. A balcony adjoined it on the river side. Ekaterina could step out of the bedroom and see precisely the stone reconstruction that she had ordered to be displayed.
Two years later, the empress ordered stone travel palaces to be built on other sections of the highway as well. The Torzhok project was prescribed as a model. Palaces appeared in Vyshny Volochyok, Vydropuzhsk, Mednoye, and Gorodnya following Nikitin's plan. A decision made for one of Ekaterina's stops set the pattern for an entire chain of tsarist overnight stops between the capitals.
The four-column portico of the present building appeared after a later reconstruction. Sievers's choice, however, has remained unchanged: the main building still stands between the wings on the high bank, and across the Tvertsa lies the stone center that Ekaterina ordered placed before the windows of her private rooms.
Useful on site
A reliable regular schedule of public access to the interiors has not been published; the route is intended for viewing the ensemble from outside.
Checked: June 24, 2026. Check the official source before visiting.The main account is intended for viewing from outside. Check separately whether it is possible to enter and see preserved interior elements, and do not enter closed areas.