 Guide On Map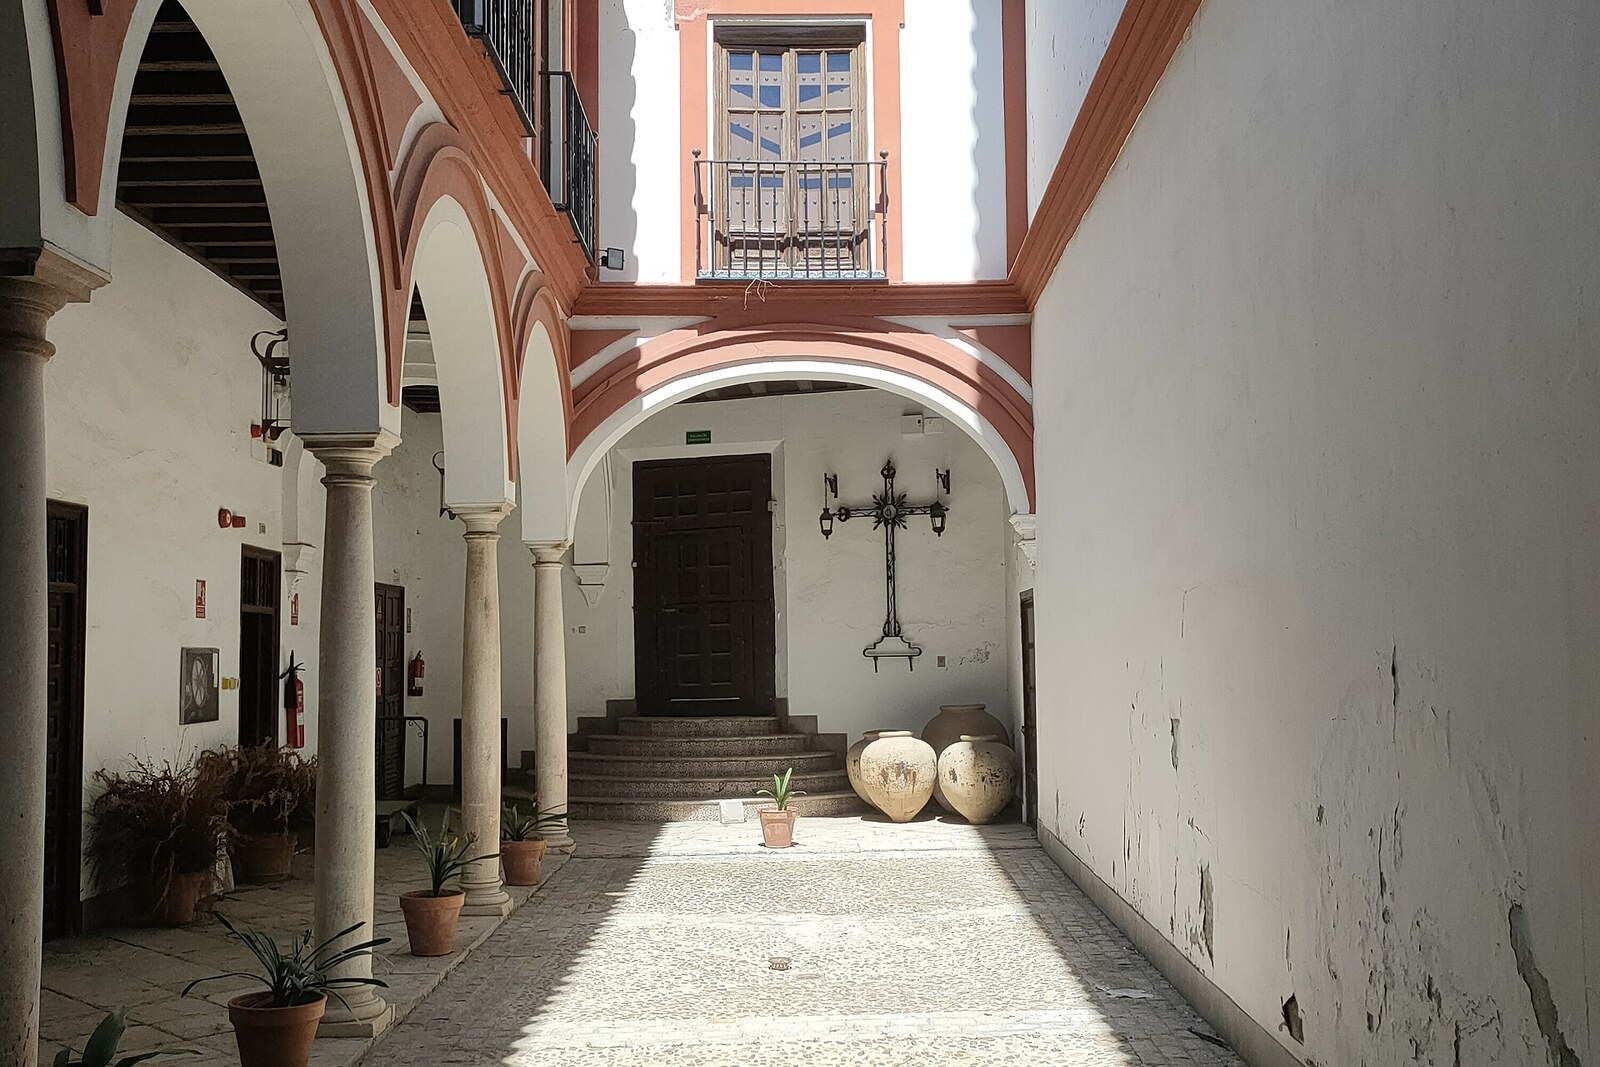
Look around first
What to notice
- The hospital’s main facade
- The galleries of the inner courtyard
- The sunken fountain
- The concentric steps
The story of the place
Behind the main facade lies an enclosed home, with wards, dining halls, bedrooms, and kitchens around an inner courtyard. It was assembled on the site of Doña Elvira’s Corral de Comedias by adding neighboring houses. At the center of the galleries, the fountain is set below floor level; concentric steps descend to the water so that the weak pressure could still reach the building. The former wards are now being prepared for exhibitions from the collection of Seville Cathedral.
In the name, “venerables” means “venerable” and refers to the residents: elderly, sick, and impoverished priests. At the time, the word “hospital” could also mean an almshouse—here, those who no longer had the means to live were given a room, meals, and care.
In sixteen twenty-seven, the religious Brotherhood of Silence undertook to help priests who were begging on the streets of Seville. The Brotherhood rented a house for them and maintained it with donations from its members and city residents. As long as money came in, the old men were fed and treated. When the patron died, the guardianship created for them nearly fell apart. The priests were moved to the Chapel of San Blas outside the city, where they were remembered less and less often.
Later, they were admitted to Hospital de San Bernardo. There, elderly laypeople, sick people, temporary residents, and priests who remained in the shelter until death lived under one roof. There was not enough space, and the residents quarreled. Over half a century, the aid never became a reliable home: the old men were moved each time another donation came along.
In sixteen seventy-three, Justino de Neve decided to put an end to these moves. He began raising money, founded a separate brotherhood, and wrote its rules. The Duke of Veragua donated the site of Doña Elvira’s Corral de Comedias; the brotherhood then bought the neighboring houses. That is how the shelter came to be here.
The first priests were transferred here in sixteen seventy-nine, while the builders had not yet finished the complex. Behind the facade, they arranged lower and upper wards for the sick, two dining halls, bedrooms, and kitchens. A fountain was installed in the center of the courtyard below the level of the galleries: concentric steps lead down to the water, because otherwise the weak pressure would not have been enough to supply the hospital.
Justino de Neve died in sixteen eighty-five and never saw the completed home. He left his property for the construction; his successors brought the work to completion, and in sixteen ninety-nine the hospital opened in full. The priests received the permanent housing they had sought for more than seventy years.
The wards are now being prepared as exhibition space for works from the collection of Seville Cathedral. The cathedral leases the building from the Archdiocese of Seville, and the archdiocese intends to direct the rent primarily toward maintaining the present-day House of Priests on Calle Becas. The old men left the rooms around the sunken courtyard long ago; money from their former home will go toward housing other elderly priests.
Useful on site
Visit Sevilla indicates a temporary closure for restoration work; plan to view it from outside unless a current official notice says access is available.
Checked: June 27, 2026. Check the official source before visiting.The interior spaces are visited according to the venue’s rules, so it is best to check in advance whether entry is possible. The story remains understandable from outside, but you will not be able to see the complex’s overall structure and layout.