 Guide On Map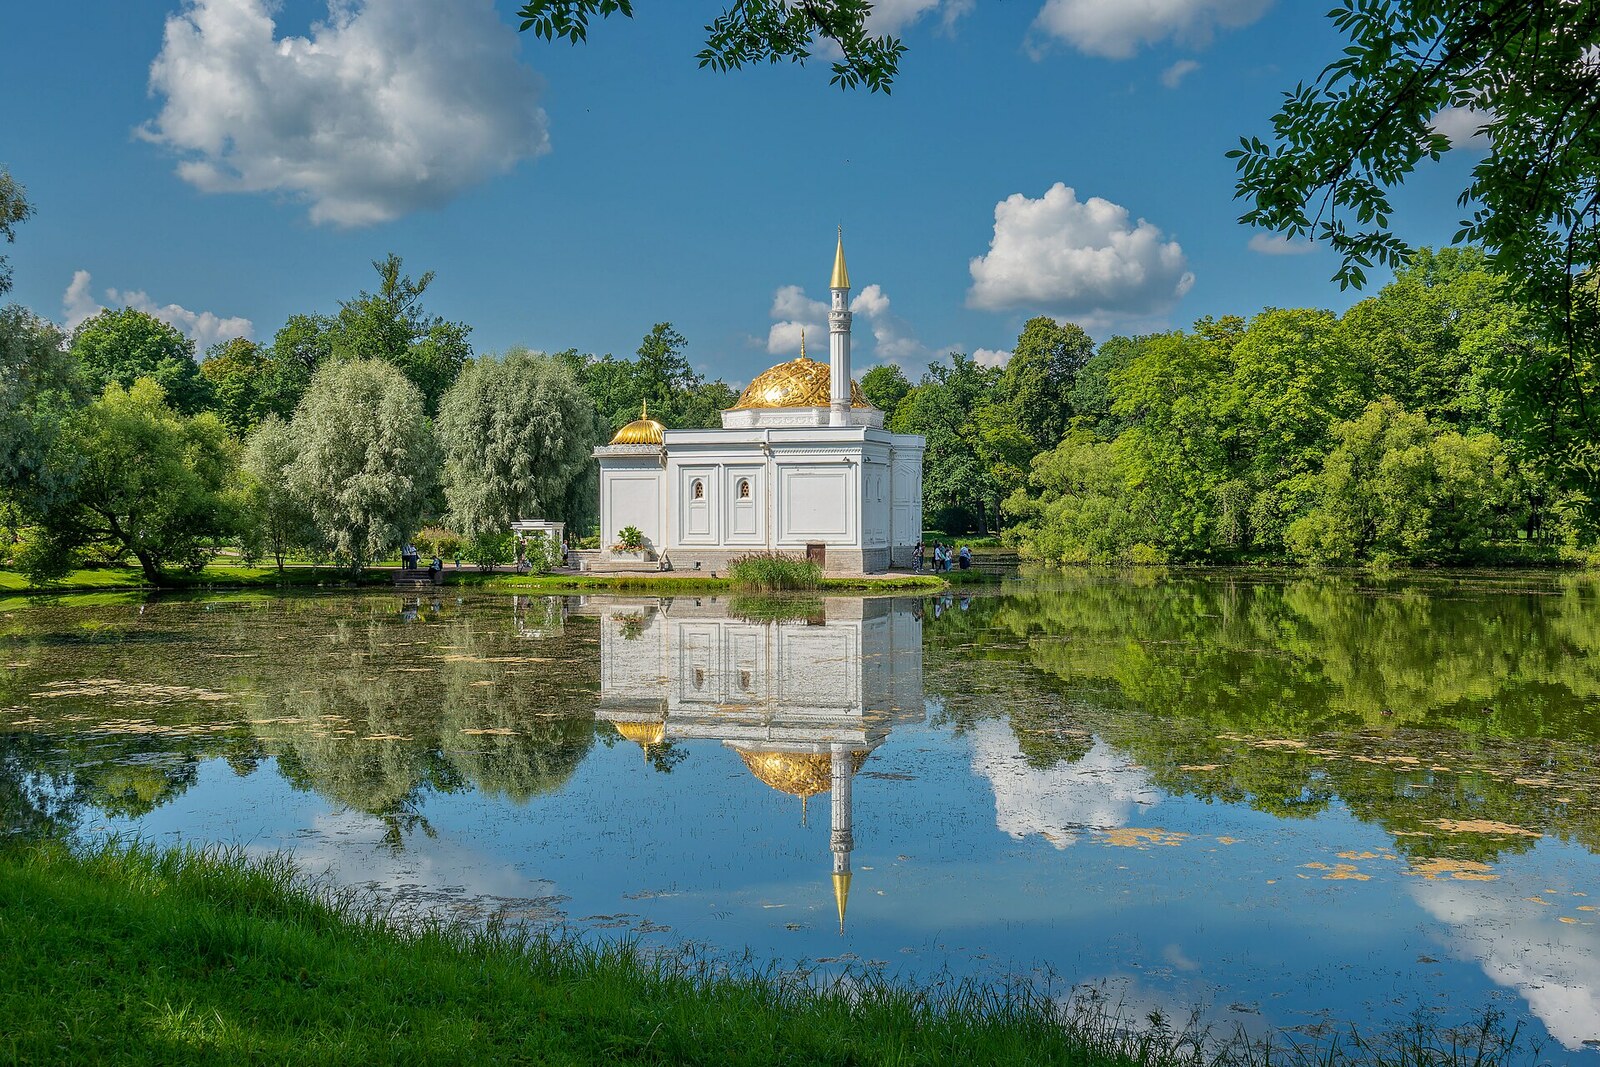
Look around first
What to notice
- Dome
- Minaret
- Marble basins
- Slabs with Ottoman inscriptions
The story of the place
At the water's edge, on an island created in the pond, rise the dome and slender minaret of the Turkish Bath. The pavilion's appearance refers to Ottoman bathhouses, while inside, beyond the entrance, are the coffee room and divan room, a dressing room, and two bathing halls. This layout came to Catherine Park from Eastern architecture, studied by the building's creator on journeys through the Ottoman Empire.
Nicholas I ordered the heating removed from the design of this bathhouse even before construction began. The emperor sought to create a memorial to the Russo-Turkish War of eighteen twenty-eight–eighteen twenty-nine and to the peace treaty signed in Adrianople—present-day Edirne. Marble basins, fountain slabs, columns, and carved panels, taken after the war from the Adrianople bathhouse of the sultan's palace, had already been prepared for the future pavilion.
Nicholas chose the site on a small artificial peninsula himself. Across the pond from here, you can see the Chesme Column, erected under Catherine II in memory of an earlier war with the Ottoman Empire. Her grandson continued her custom of turning military victories into buildings in Catherine Park, but chose the form of a Turkish hammam for his monument.
Carlo Rossi, the court architect who was to adapt the captured marble for the new building, produced the first design. The emperor rejected his work and gave the commission to twenty-nine-year-old Ippolito Monighetti, recently appointed chief architect of the Tsarskoye Selo palaces. For Monighetti, this was one of his first major commissions in his new post. Nicholas had earlier noticed his watercolors in Rome and invited him into service specifically as someone familiar with Eastern architecture.
Monighetti gained this knowledge on journeys paid for by his father: an award from the Imperial Academy of Arts was not enough for the architect to obtain a state-funded trip. In the Ottoman Empire, he sketched mosques and interior layouts. Now one of his Adrianople watercolors gave the pavilion its dome, minaret, and ceremonial entrance, while a real hammam suggested the plan of its rooms.
Monighetti planned a coffee room, a divan room, a dressing room, and large, small, and hot baths. A reservoir and a furnace were to heat the water and the rooms. In eighteen forty-eight, construction was postponed because of a lack of money. Two years later, Nicholas approved a reduced version and ordered the heating abandoned. The architect redesigned the project and completed the pavilion: inside remained a washroom, basins with taps for warm and cold water, cascade fountains, and a domed hall, but the building never became a working hammam. The imperial family used it as a pavilion for rest.
A museum exhibition is now housed inside. After restoration, the marble basins, overdoor panels, and slabs with Ottoman verse inscriptions were returned to their historic places. The name preserved all three parts of the concept: the Turkish layout, the marble from the Adrianople bathhouse, and the memory of the war. Behind the walls with bath basins, the main room on which a hammam depended is still absent—the furnace, removed from the design by order of Nicholas I.
Useful on site
In season: 11:00–19:00, ticket office and entry until 18:00; closed Wednesday. The pavilion may close because of rain or high humidity.
Checked: June 24, 2026. Check the official source before visiting.An exterior viewing is sufficient for the main theme of this stop. If the interior is accessible, pay attention to the marble basins, fountain slabs, and inscriptions, not only to the decoration.