 Guide On Map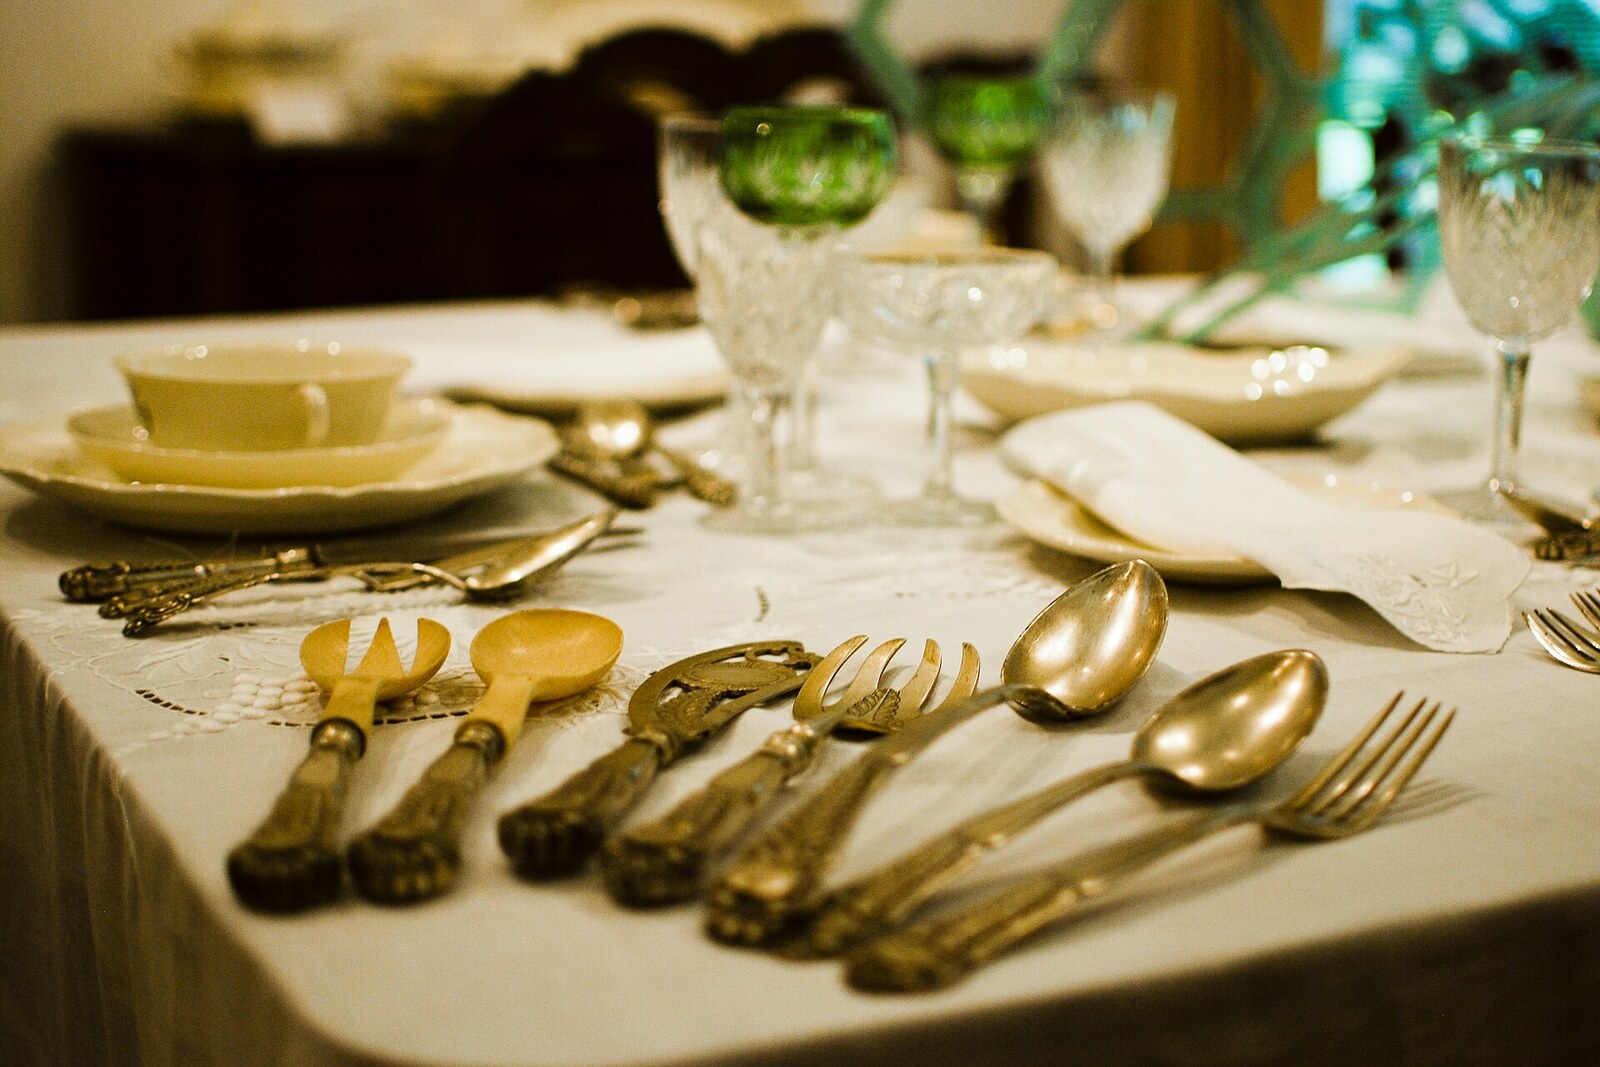
Look around first
What to notice
- Large windows
- Walls with paintings
- Lived-in dining room
- Pull-out museum cassettes
The story of the place
The old neoclassical mansion on this plot disappeared long ago, and its place was taken by a house where living rooms stand beside spaces for art. Solid walls inside are given over to paintings, while wide windows open onto the city center and Guanabara Bay. The residence was later opened as a museum: the dining room and library were kept as lived-in spaces, and the former private rooms were turned into galleries. Across three floors, the museum shows paintings, old views of Brazil, and drawings brought out in rotation from the pull-out cassettes in the former wardrobe.
Raymundo Ottoni de Castro Maya set two conditions for the architect Wladimir Alves de Souza: leave as many walls as possible in the new house for paintings, and open up a panoramic view of Rio de Janeiro. Raymundo Ottoni de Castro Maya was an industrialist and collector. His purchases were funded by vegetable-oil businesses and wholesale textile trade. In his former apartment in Flamengo, the short walls were already forcing him to turn down new works.
He inherited the plot in nineteen thirty-six. The Raymundo Ottoni de Castro Maya family had lived here during his childhood, and the name Chácara do Céu had been in use since eighteen seventy-six. In Portuguese, “chácara” means a country estate with a garden; the whole name roughly translates as “Heavenly Estate.” The documents do not say who exactly coined it.
In the fifties, Raymundo Ottoni de Castro Maya had the old neoclassical mansion where he had grown up demolished. One image of it remains in the museum collection. In its place, Wladimir Alves de Souza built the present house: solid surfaces for paintings alternate with large windows, and the rooms look out over the city center and Guanabara Bay. Raymundo Ottoni de Castro Maya moved here with his paintings, furniture, and books, and lived here for his last ten years.
He received part of the collection from his father and bought the rest himself over decades: works by Brazilian artists, European modernists, old views of the country, and watercolors by Jean-Baptiste Debret. So that, after his death, none of it would be scattered among heirs and auctions, in the early sixties Raymundo Ottoni de Castro Maya established his own foundation and bequeathed it the house with all its contents. He died here in nineteen sixty-eight, without seeing the final transformation of his residence. Four years later, the foundation's staff opened a museum there.
The exhibitions now occupy three floors. The dining room and library were kept as lived-in spaces, while the owner's private rooms were adapted for displays. Inside the built-in wardrobe of his former dressing room, museum staff installed pull-out cassettes: they show light-sensitive drawings by Jean-Baptiste Debret and Cândido Portinari in rotation.
Useful on site
Visiting the interiors is a separate museum visit, so check access and entry conditions in advance. Even without it, from outside you can appreciate the house's position, the garden, and the relationship between the architecture and the view.