 Guide On Map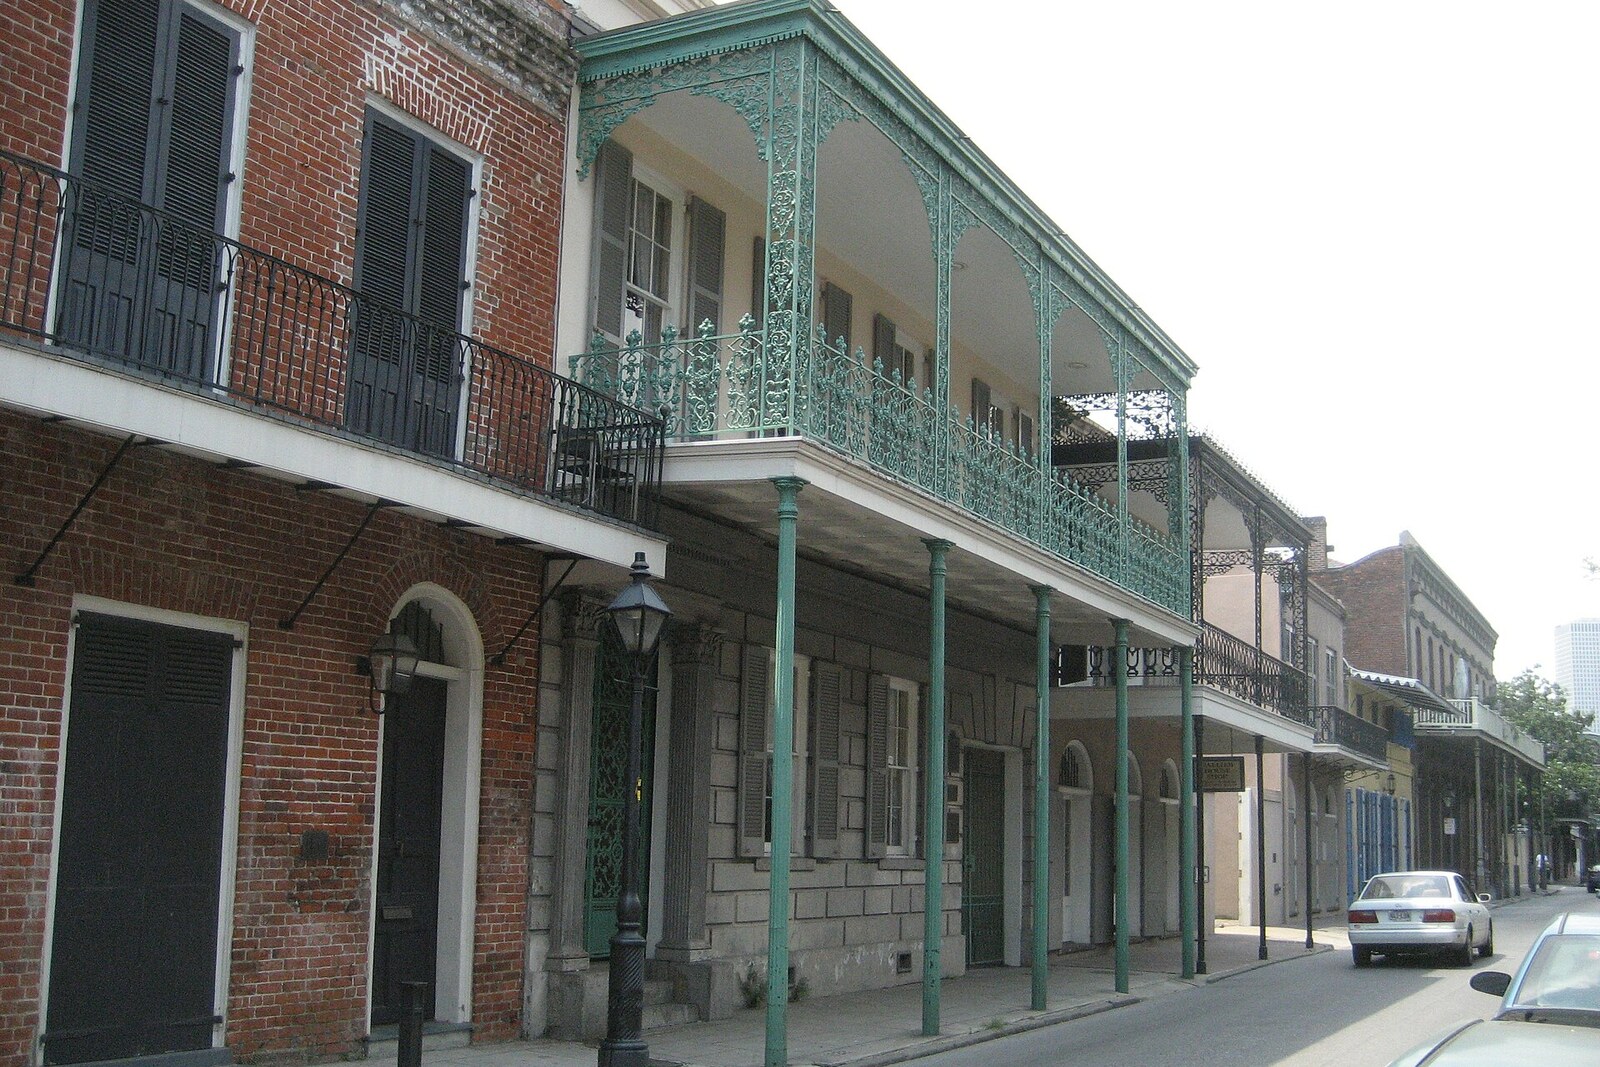
Look around first
What to notice
- Copper bathtub
- Flushing toilet
- Double-glazed skylight
- Rear-wing windows
The story of the place
The present museum occupies a former urban residence. Inside, it displays a copper bathtub, a flushing toilet, and a glass skylight above the library. The parlors and bedrooms were in the street-front building, while behind it stood a rear wing with a dining room, kitchen, storerooms, and three rooms. Broad galleries and windows on both sides ventilated the family section; the rooms farther back had only one window facing the yard, while a blank brick wall ran along the other side.
The house bears the name of James Gallier Jr., an architect who earned his living designing New Orleans buildings. In eighteen fifty-seven, he began building a home here for himself, his wife Josephine Aglae, and their four young daughters. By the beginning of eighteen sixty, the family had moved in.
Gallier equipped the second floor with a copper bathtub and a flushing toilet—rare features in a city that still had no public sewer system. Cold water flowed by gravity from an attic cistern, which was filled daily with water from a cistern in the yard. Hot water came from a heater by the kitchen stove: steam forced it upward through lead pipes. The panes of the double-glazed skylight above the library could be opened to release heated air.
These conveniences required the constant labor of others. On April twenty-first, eighteen fifty-three, Aglae used money her father had given the newlyweds to buy Lorette, an enslaved woman, for five hundred fifty dollars. The eighteen sixty census schedule lists three more people at the house: Rose, Julienne, and sixteen-year-old François. They cooked, cleaned, and served the family, without the ability to change their owners or living quarters of their own accord.
Gallier divided the house accordingly. The formal parlors, bedrooms, and main living rooms occupied the street-front building. In the rear wing, he placed the dining room, two storerooms, the kitchen, and three rooms for enslaved people. Broad family galleries and windows on both sides provided cross-ventilation. Each rear room had one window facing the yard; on the other side stood a blank brick wall. Any exit from these rooms could be seen from the main building.
Yet beside the names of Rose and Julienne, the census taker left a note: “runaways.” That is all that is known of their attempt to leave. The documents do not yet allow us to determine whether the women managed to remain free or were returned to the Galliers.
Today, the museum displays both the bathtub with its pipes and the rear wing. The former rooms of Lorette, Rose, Julienne, and François still have only one window—facing the yard, which is visible from the family part of the house.
Useful on site
Only the exterior can be viewed from the street. The interiors and service rooms require a separate museum visit; check the rules and reservations in advance.