 Guide On Map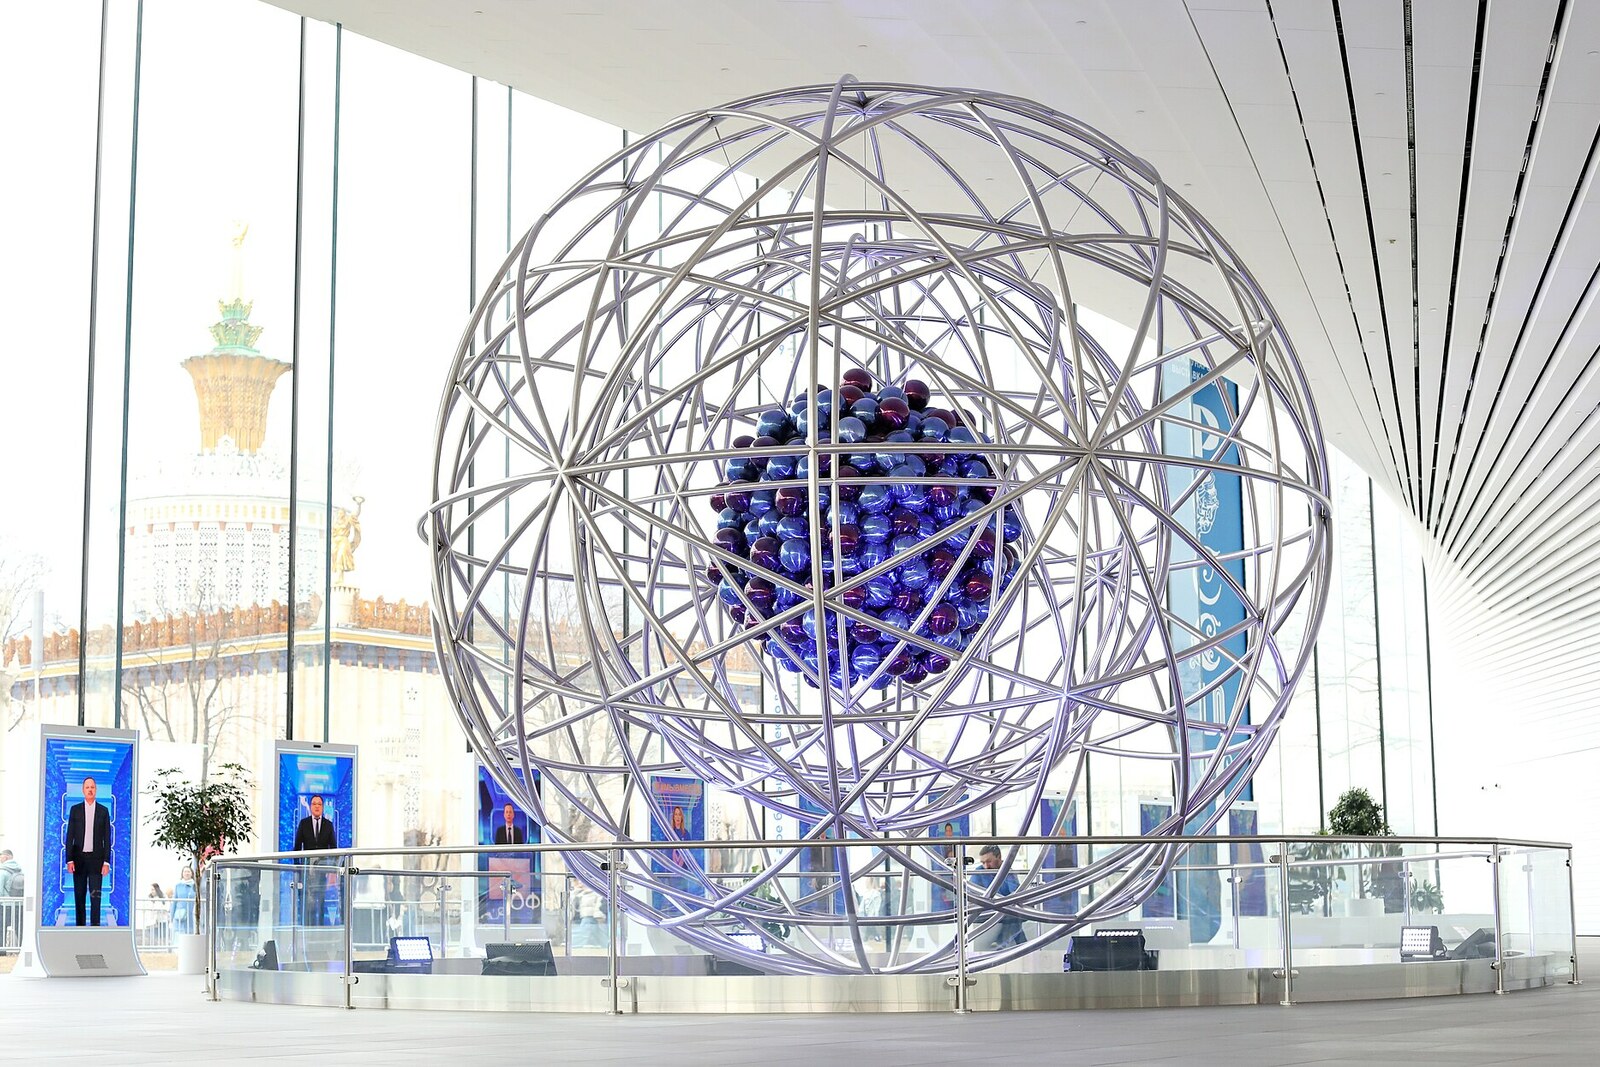
Look around first
What to notice
- Cantilevered roof
- Twelve-meter glazing
- Column-free foyer
The story of the place
Before the museum building, Pavilion Number Nineteen stood here: it first displayed agricultural machinery, then electronic computers and rescue equipment, while offices and stores later occupied its premises. When it proved impossible to undertake major alterations to the old building that housed the atomic exhibition, the site near Industry Square was given a new purpose. The Cosmos Pavilion and the Vostok rocket remain nearby, while the museum itself extends three levels underground. The story of the classified Soviet atomic project begins below; peaceful applications, reactors, and medicine are presented above; and the top floors contain laboratories and a space for experiments.
Yuliy Borisov, head of the architectural bureau and designer of the museum, won the competition with a design that then had to be defended for eight years: the enormous roof was to hang above the foyer without a single support, while unbroken panes of glass twelve meters high would separate the street from the interior in place of a conventional facade.
VDNKh’s atomic exhibition previously had a different address. Beginning in nineteen sixty-three, it occupied Pavilion Number Seventy-One. Visitors there were shown models of nuclear power plants and icebreakers, uranium ores, and even an operating research reactor. In two thousand nine, the building was transferred to Rosatom with the expectation that a modern nuclear-industry center would be established there. But the pavilion was protected as a monument, making the extensive reconstruction required by the new museum impossible. After several years of discussion, that location was abandoned.
Rosatom was then offered a site near Industry Square. Pavilion Number Nineteen stood here—an aluminum-and-glass building dating from nineteen sixty-seven. It first displayed the mechanization of agriculture, then the operation of electronic computers, and later rescue equipment. Some of the premises were converted into offices and stores. The building fell into disrepair, was not considered a monument, and was demolished. The proximity of the Cosmos Pavilion, the Vostok rocket, and the Polytechnic Museum determined the new location of the atomic center.
In two thousand fifteen, Borisov’s team won the commission. They had to fit about twenty-five thousand square meters among the historic pavilions, while the building’s height on the side facing Central Alley was limited to twelve meters. The architects placed three of the seven floors underground and designed a cantilever over the entrance that extended several dozen meters and weighed about one thousand tons. Borisov wanted to avoid the usual images of the atom, electron orbits, and the bomb: a person was meant to sense an immense force at work through the way the heavy roof remained suspended above a completely open space.
During the design process, Borisov and his colleagues were asked to place supports in the foyer and divide the giant panes of glass into sections. This would have made the engineering task considerably easier, but it would also have destroyed the central device of the winning design. The architects argued their case, persuaded the client, and secured the original solution. After the opening, even the proponents of simplification admitted that supports would have been unnecessary here. The bureau itself began calling the ATOM Museum its most important completed work.
To preserve the open space above ground, the builders had to pay with complexity below ground. A conventional excavation pit could have damaged the neighboring Belarus Pavilion, so construction crews built the museum from the top down: they first constructed the walls and a floor slab, then removed the soil from beneath it and worked progressively deeper. To protect the foundation from water, they drilled nearly three thousand wells and pumped concrete into them.
At the beginning of the twentieth century, the channel of the Kamenka River crossed this site. During construction, groundwater pressure lifted the structure by seven centimeters. The builders managed to lower it back into place and brought the three underground floors to their design elevation. Andrei Cheremisinov, the exhibition’s artistic director, placed the beginning of the museum route there. His team sought to explain atomic physics to people without specialized training while also avoiding turning it into a collection of scientific attractions. On the lowest level, visitors learn about the classified Soviet atomic project; above it are peaceful applications, modern reactors, and medicine; the upper floors contain laboratories and the ATOMarium, where experiments and classes are held.
The old Pavilion Number Nineteen is no longer here. Its number survives in the museum’s address—Building Nineteen A. Behind the twelve-meter-high glass, the open, column-free foyer is visible, while three exhibition floors begin beneath the site that groundwater once lifted by seven centimeters.
Useful on site
Tue–Sun 10:00–21:00, admission to the exhibition until 20:00; closed Mon.
Checked: date not specified. Check the official source before visiting.The architectural idea is clear from outside, but the main story is inside. If you want to go through the exhibition, set aside a separate large block of time and check the admission conditions in advance.