 Guide On Map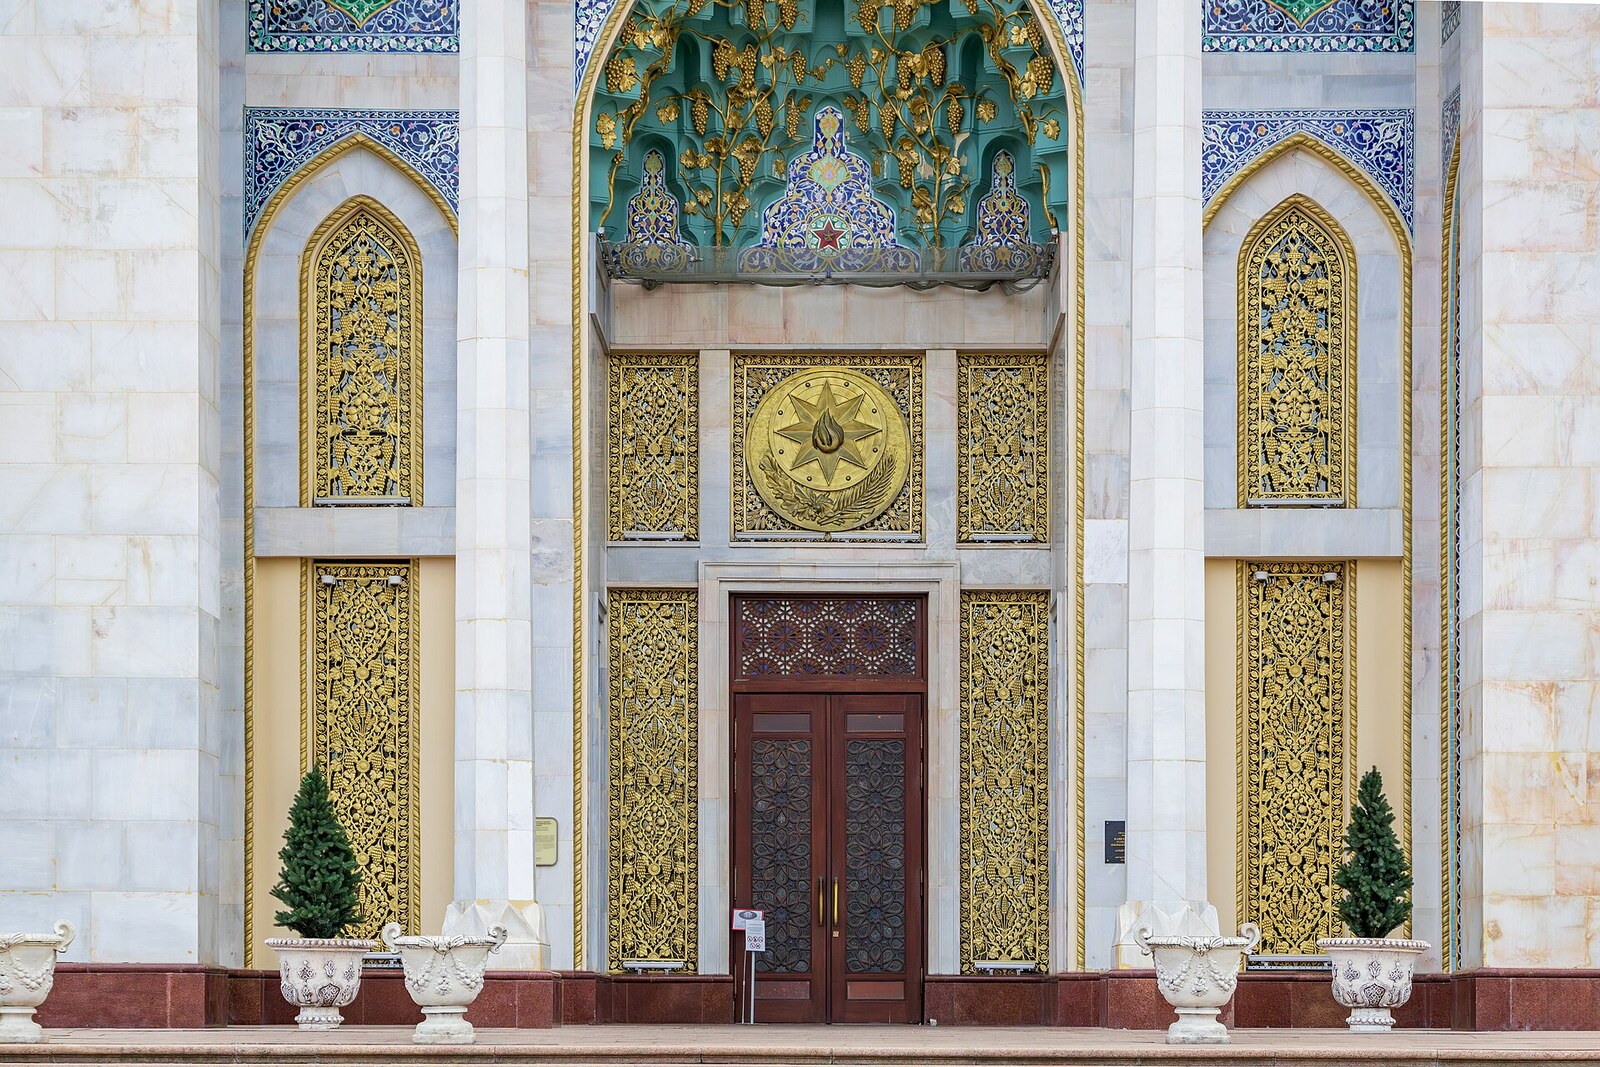
Look around first
What to notice
- Deep entrance portal
- Shebeke lattices
- Grapevines and pomegranates on the vault
- Side fountains
The story of the place
Sadiq Dadashov and Mikayil Huseynov, two young architects from Baku, set themselves a precise test: “Every collective farmer from Azerbaijan should recognize his own pavilion immediately upon arriving here.” At the country’s main agricultural exhibition, they had to represent an entire republic in a single building.
Dadashov and Huseynov were former classmates and the first graduates of the architecture department at the Baku Polytechnic Institute. They earned their living from design work and together took measurements of old palaces, mausoleums, and houses in Azerbaijan. The Moscow commission gave them the opportunity to turn this research into architecture that the entire country would see.
For the entrance, they chose a deep portal reminiscent of the openings in Baku’s Palace of the Shirvanshahs. Shebeke were installed in the windows—lattices made of wooden pieces that hold colored glass without nails or glue. Grapevines appeared on the vault, alongside pomegranates, ears of grain, and cotton. These fruits and crops explained the pavilion’s contents: its halls presented the republic’s achievements in cotton growing, horticulture, sericulture, and animal husbandry. Plants brought from the south grew behind the greenhouse, while Caspian sturgeon and stellate sturgeon were kept in a separate glass tank.
The pavilion opened in nineteen thirty-nine. Dadashov and Huseynov received the Stalin Prize, Second Class, for its design. Their professional judgment proved sound: the national forms brought the young architects recognition in Moscow and made the building itself one of the major works they created together.
A quarter of a century later, the people in charge of the exhibition needed to display electronic computers and control devices here instead. VDNKh architect Leonid Marinovsky had to adapt the former republic pavilion to the new technical exhibition. By nineteen sixty-seven, his studio had erected a wall of glass and metal in front of the portal, bearing the enormous letters “CT”—“Computing Technology.”
The builders secured the new structure in front of the old facade. The side fountains were destroyed in the process, but the majolica, stucco, shebeke, and portal were largely left beneath the cladding. For several decades, visitors saw an austere technical box, while the work of Dadashov and Huseynov remained inside it.
When workers removed the panels in two thousand fourteen, they found the original carved screens and most of the prewar decor beneath them. Restorers cleaned the ornaments down to the early layers of paint and restored the stained glass, marble floors, and lost fountains. In two thousand nineteen, Azerbaijan’s exhibition and trade center opened here: the building hosts exhibitions and cultural events.
The wall bearing the letters “CT” no longer stands in front of the present-day portal. Beneath the inscription “Azerbaijan,” the grapevines, pomegranates, ears of grain, and colored glass are visible again—the very features by which Dadashov and Huseynov wanted people to recognize this pavilion without any explanation.
Useful on site
The facade is accessible daily; the exhibition and trade center inside operates according to its own schedule.
Checked: date not specified. Check the official source before visiting.View the building from the square and from the sides of the portico: this makes it easier to notice the depth of the pattern and the boundary between the architecture and the decorative lattices.