 Guide On Map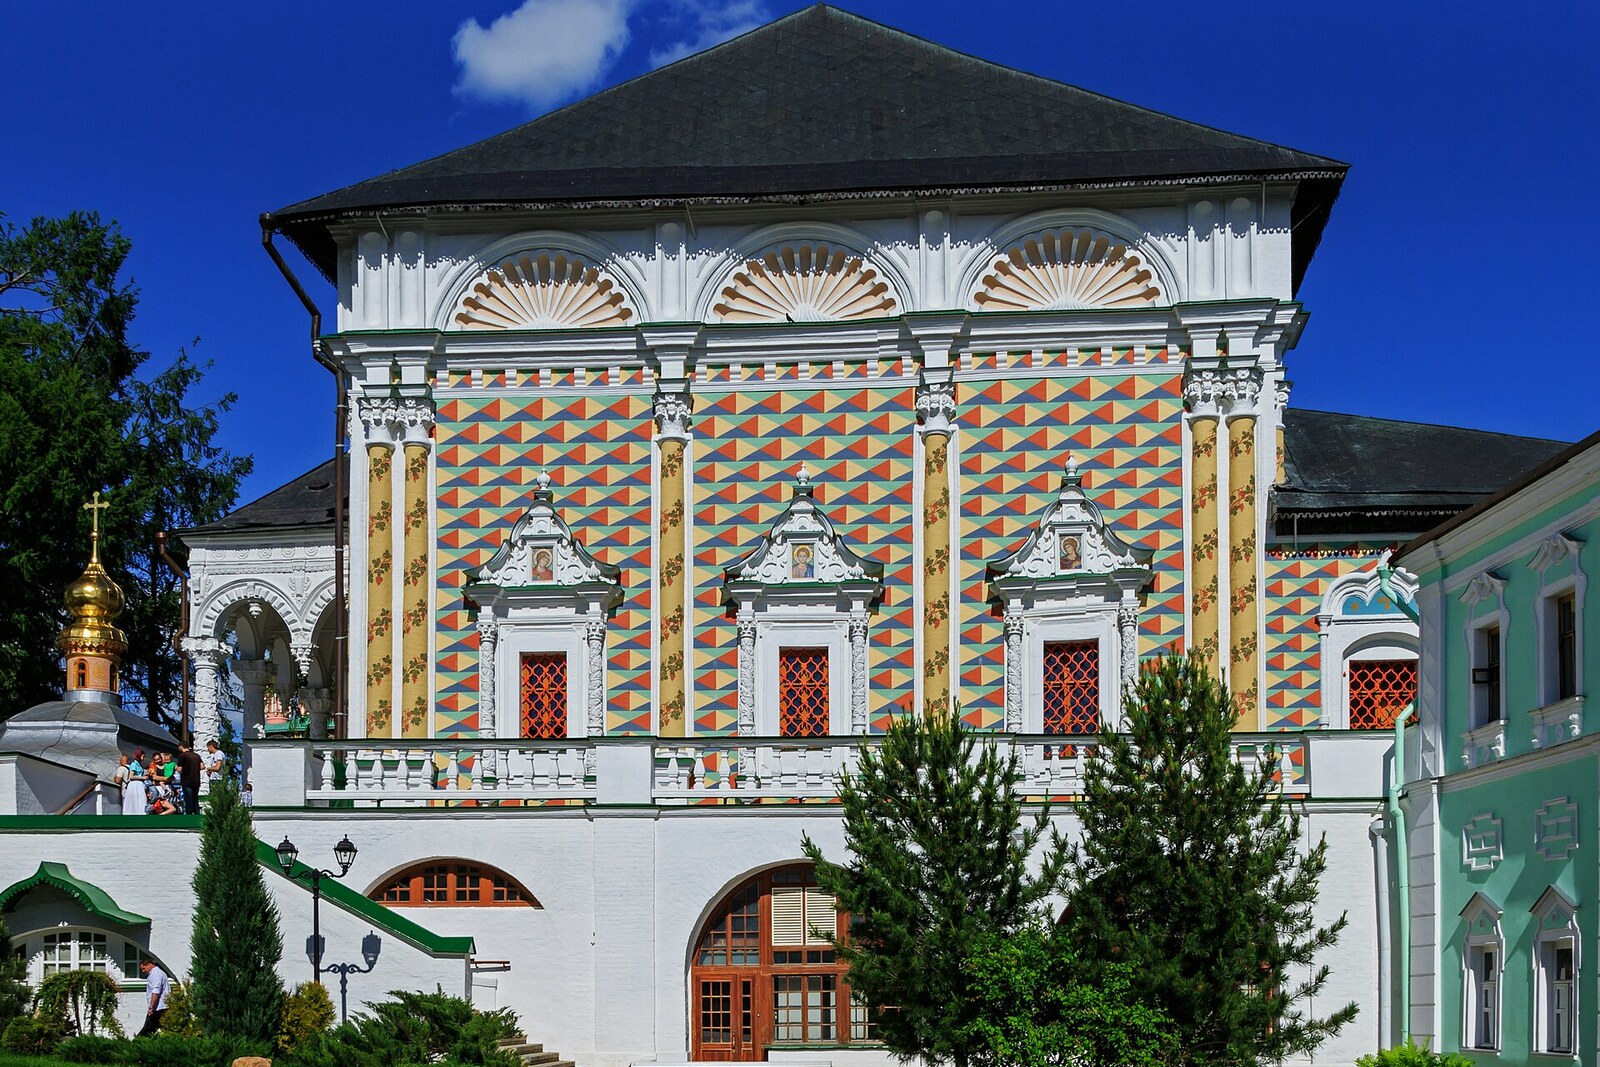
Look around first
What to notice
- Golden four-tier iconostasis
- Wrought-iron gates
- Large refectory chamber
The story of the place
A gilded four-tier screen separates the altar from the church's upper hall. At the end of the seventeenth century, the church was built beside the monastery refectory and dedicated to Sergiy Radonezhsky, the monastery's founder. The monks once ate beyond the wrought-iron gates, while the brethren now dine one floor below.
In the summer of nineteen forty-eight, the restoration architect Lev David opened crates here containing parts of an iconostasis from another church. Of the eight carved columns in the lower tier, two had survived; some of the frames were missing, and the structure that had arrived was designed for an entirely different wall. David had one month to assemble it in an active church.
At that time, the Refectory Church of St. Sergius was only just being returned to worship. Sergiy Radonezhsky was the founder of this monastery and its first abbot. The church was joined to the monastery dining hall and completed in sixteen ninety-two, on the three-hundredth anniversary of his death, which is why it was named for Sergiy. Beyond the wrought-iron gates was a vast chamber where the monks ate. The brethren's refectory is now one floor below, while the upper hall serves as an extension of the church.
The church was closed in nineteen twenty-one. Its original iconostasis was dismantled; researchers have still not established exactly where the icons and carvings then disappeared to. When Patriarch Alexy I secured the return of the Refectory Church of St. Sergius, he reconsecrated it in November nineteen forty-six. A temporary altar screen was installed for the first services, but a major conference of the heads of Orthodox churches, scheduled for July nineteen forty-eight, lay ahead. The Trinity Lavra of St. Sergius's abbot, Archimandrite Ioann Razumov, needed to have the church ready before the guests arrived.
A suitable iconostasis was found in the Tretyakov Gallery's storerooms. It had belonged to Moscow's Church of St. Nicholas Big Cross on Ilyinka Street. The church itself was demolished in nineteen thirty-three, and museum staff dismantled its six-tier iconostasis and kept the carvings and icons in crates for fifteen years. In the spring of nineteen forty-eight, the Council of Ministers transferred them to the Moscow Patriarchate.
David earned his living from state restoration commissions and was responsible here for an object that could neither be returned to its original place nor fitted into the Refectory Church of St. Sergius without alteration. The Moscow church was tall and narrow; this one was low and wide. The restorer reduced the six tiers to four, extended the composition along the wall, and reconstructed the missing carvings from the surviving fragments. Thirty-seven of the fifty-five transferred icons went into the new assembly. Work began on June tenth and was accepted on July thirteenth—just before the church conference.
The golden iconostasis before you dates from the late seventeenth century, but it was newly assembled for the Refectory Church of St. Sergius by Lev David. Its own iconostasis vanished, the Moscow Church of St. Nicholas Big Cross no longer exists, and the carved parts and icons preserved from it stand here—lower and wider than they stood on Ilyinka Street.
Useful on site
Active church; access to the interior is subject to the schedule of services and monastic rules.
Checked: date not specified. Check the official source before visiting.Do not occupy the porch for long or obstruct those entering; the layout of the complex is clear even without visiting the interior.