 Guide On Map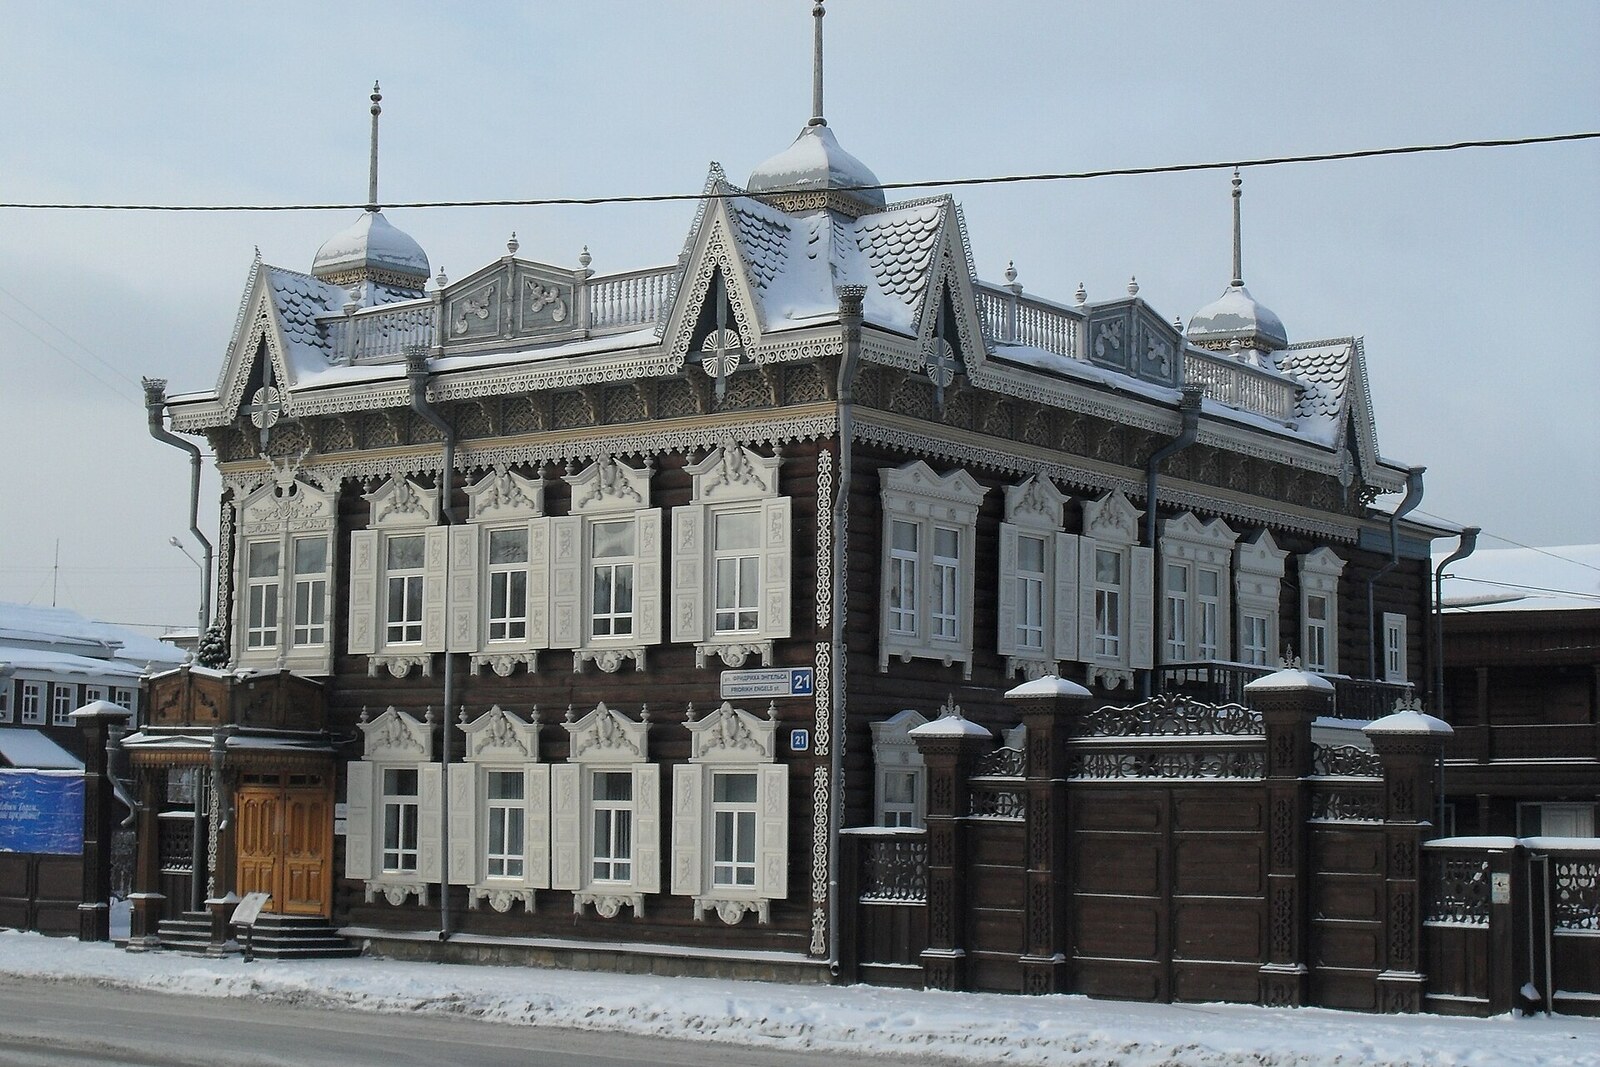
Look around first
What to notice
- Four turrets
- Wooden window trims
- Veranda
- Estate gates
The story of the place
Behind the estate gates, an entire wooden complex has survived: city meetings are held in the main house, while the Museum of Urban Life and a tourist service operate nearby. The four turrets, veranda, and carved window trims are not assembled from old logs: the former log structure was dismantled, and the present building was recreated from photographs and drawings. The gates and outbuildings in the courtyard were rebuilt as well. This is how a former private estate became a public place, although its original house has not survived to the present day.
The carving on the facade appeared as part of a business calculation. In nineteen oh seven, the Irkutsk merchant Apollos Ivanovich Shastin bought the estate on Gendarmerie Street (now Friedrich Engels Street). He ran the St Petersburg Funeral Processions Office in the city: the business handled funeral arrangements. Here, Shastin conceived another venture—to build two large income-producing houses. Such houses were called income-producing because their owners rented out premises for a fee.
The city council authorized the construction, but Shastin could not carry out the whole plan. By nineteen ten, the carpenters had completed only one two-story house, with a staircase, a veranda, and four turrets. A workers’ collective carved the decorations by hand, although stencils were already in widespread use at the time. This is how the facades acquired different window trims, shaped posts, and fretwork patterns, prompting Irkutsk residents to call the house the Lace House. Shastin opened it to visitors and began collecting payment from lodgers. The second planned house never appeared on the cramped plot.
After the revolution, the estate was requisitioned from the Shastin family. It stopped bringing them income, while the building gradually fell into disrepair: the walls and shutters rotted, some of the window trims disappeared, and the fence collapsed. In the late nineteen eighties, architects prepared a restoration project and planned to house a children’s art school here. In nineteen ninety-one, workers dismantled the old log structure in order to reassemble it, but construction dragged on. The authentic Shastin house was lost.
Work resumed only six years later. Restorers recreated the building from old photographs and drawings, carved the window trims anew, installed gates, and restored the courtyard outbuildings. While they were working, city leaders changed the purpose of the future complex. On August twenty-eighth, nineteen ninety-eight, a mayoral decree established here a municipal institution for Irkutsk’s international and cultural ties—House of Europe. The art school never moved into the Lace House.
Today, the main house is occupied by a municipal cultural institution, while the neighboring buildings of the complex house the Museum of Urban Life and a tourist service, and host meetings and city events. The turrets, veranda, and wooden lacework before us reproduce the only income-producing house that Apollos Shastin managed to build. None of the authentic logs from that house are here; the second house does not exist even as a replica.
Useful on site
The facades are accessible from outside; hotel, museum, and courtyard spaces operate on separate schedules.
Checked: date not specified. Check the official source before visiting.The main features here can be seen from the street. The house is used as an institution, so the possibility of viewing the interior spaces should be checked separately.