 Guide On Map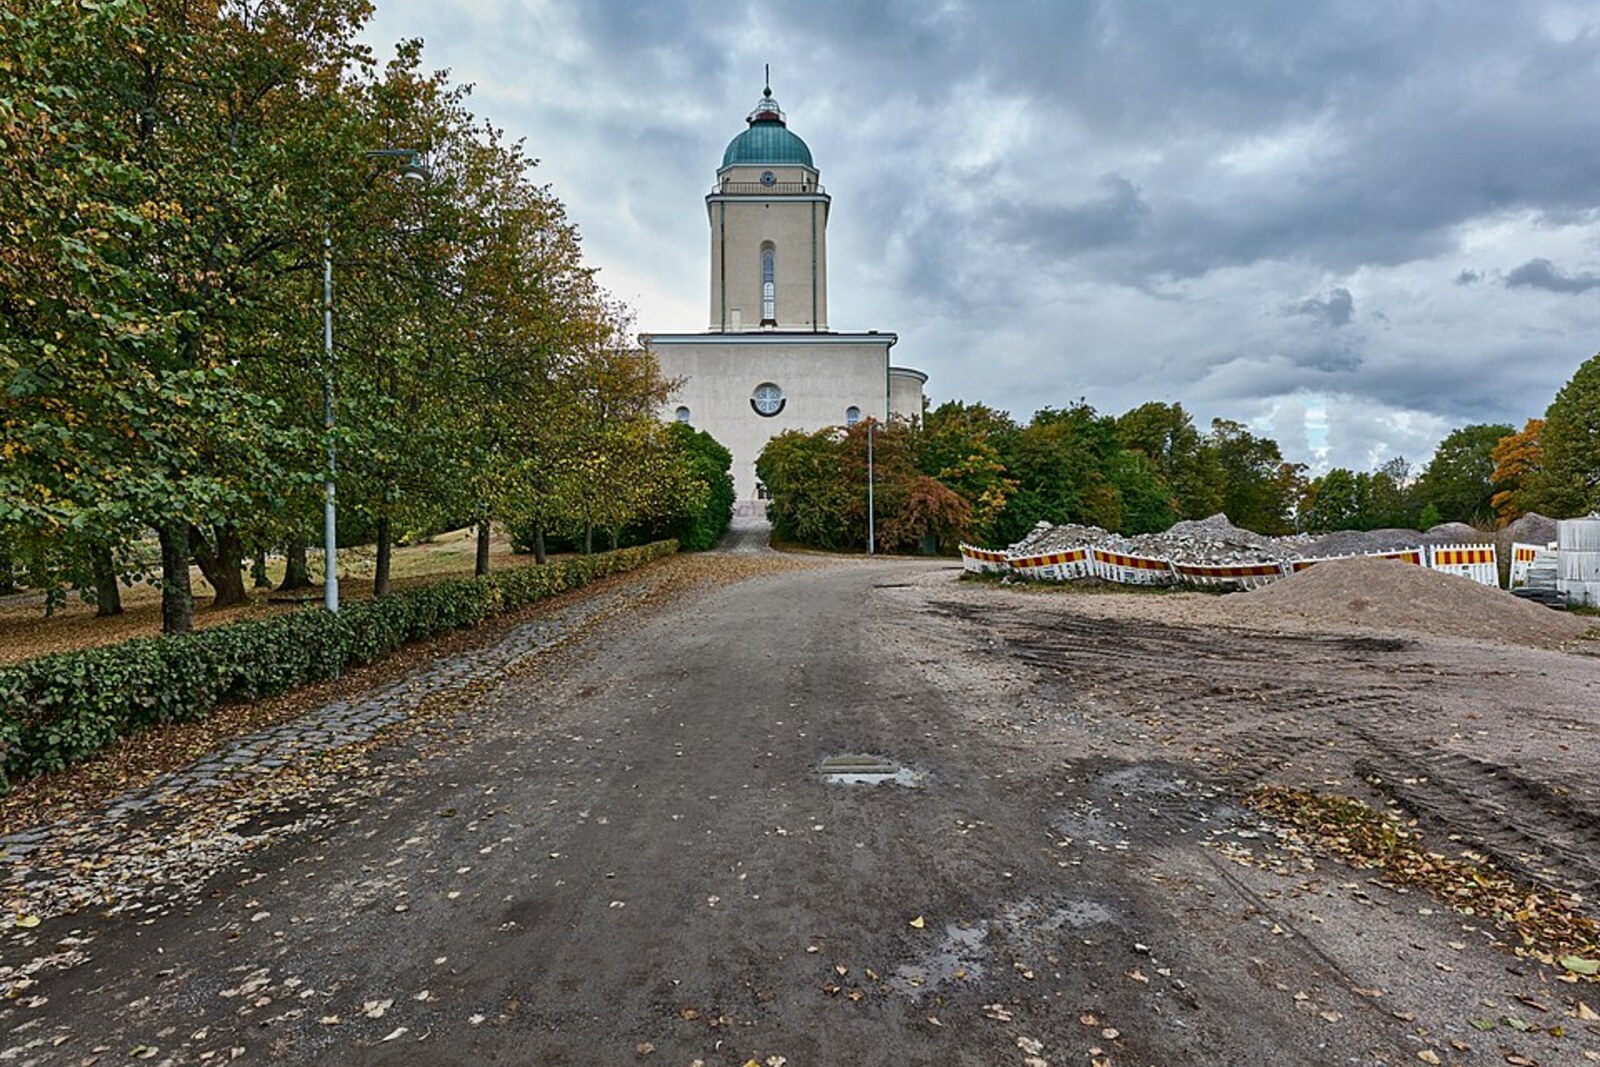
Look around first
What to notice
- Square tower
- Smoothly plastered walls
- Large bell
- Bases of the removed domes beneath the roof
The story of the place
At the island's highest point stands a church positioned so that it would be noticed not only inside the fortress but also from the sea. When five onion domes stood above the hill, soldiers of the Russian garrison came here: liturgies were held here, oaths were administered, and religious processions set out from here. The choir was formed from the children of officers and career military personnel, and the army supported the clergy. Beneath the roof, behind the smoothly plastered walls, the bases of the four removed small domes still remain.
In nineteen twenty-two, architect Einar Sjöström submitted three designs at once to the competition to remake this church. The State Building Board was looking for someone who would turn the former Orthodox garrison church into a Lutheran one and alter its Russian silhouette. One of Sjöström's designs won.
Five towers with onion domes once rose above this hill. In the late eighteen thirties, Emperor Nicholas I commissioned Saint Petersburg architect Konstantin Ton to design a church here for the Russian garrison. The site was chosen at the island's highest point: the church was meant to be visible both to soldiers inside the fortress and from the sea.
In eighteen fifty-four, priests consecrated the church in the name of Alexander Nevsky, the Novgorod prince and Orthodox saint who defeated a Swedish army on the Neva. For a Russian military church in a former Swedish fortress, the name carried a very definite meaning. The army supported the priests, and the choir was recruited from the children of officers and career military personnel. Liturgies were held here, oaths were administered, and the garrison's religious processions began here.
After the Russian garrison left, the Orthodox community ceased operating. In nineteen eighteen, Finnish officials placed the building and church property under state control, and Lutheran priests consecrated the former cathedral as their garrison church. More than a thousand Orthodox objects were inventoried and taken to storage. The four-tiered iconostasis was cut apart: the lower icons were removed, and the upper section was adapted into a new altar. Orthodox church institutions sought the return of the property for several years and received only part of it; that part was sent to Sortavala and Valaam.
The domes were dealt with in stages. The four small onion domes were removed as early as nineteen nineteen. A competition for a complete remodeling was then announced. Money for the winning design was not found right away, and Sjöström died without ever seeing the completed version. At the end of the decade, architect Jarl Eklund revised his drawings and brought the reconstruction to completion.
Builders removed the onion dome from the main cupola, enclosed the drum, circular on the inside, within a square tower, cut away the Orthodox decoration, and plastered the walls smooth. In nineteen twenty-nine, a lighthouse was installed on the new tower. It still assists maritime and air traffic with four short flashes—the letter “H” in Morse code, the first letter of Helsinki.
Lutheran services, weddings, and concerts now take place here. Nearby hangs a bell cast in Moscow, weighing six thousand six hundred eighty-three kilograms—the largest in Finland. Beneath the roof, the bases of the four removed small domes remain, and above the square tower the lighthouse added during the remodeling that Sjöström did not live to see continues to flash.
Useful on site
Outdoors around the clock. The interior depends on parish events; the summer exhibition 2026 is scheduled for 4.06–30.09, Monday–Friday 11:00–18:00, adult ticket 5 €, under 18 free.
Checked: June 30, 2026. Check the official source before visiting.The main features are visible from outside. If you want to go inside, check access separately and do not base your whole route on it.