 Guide On Map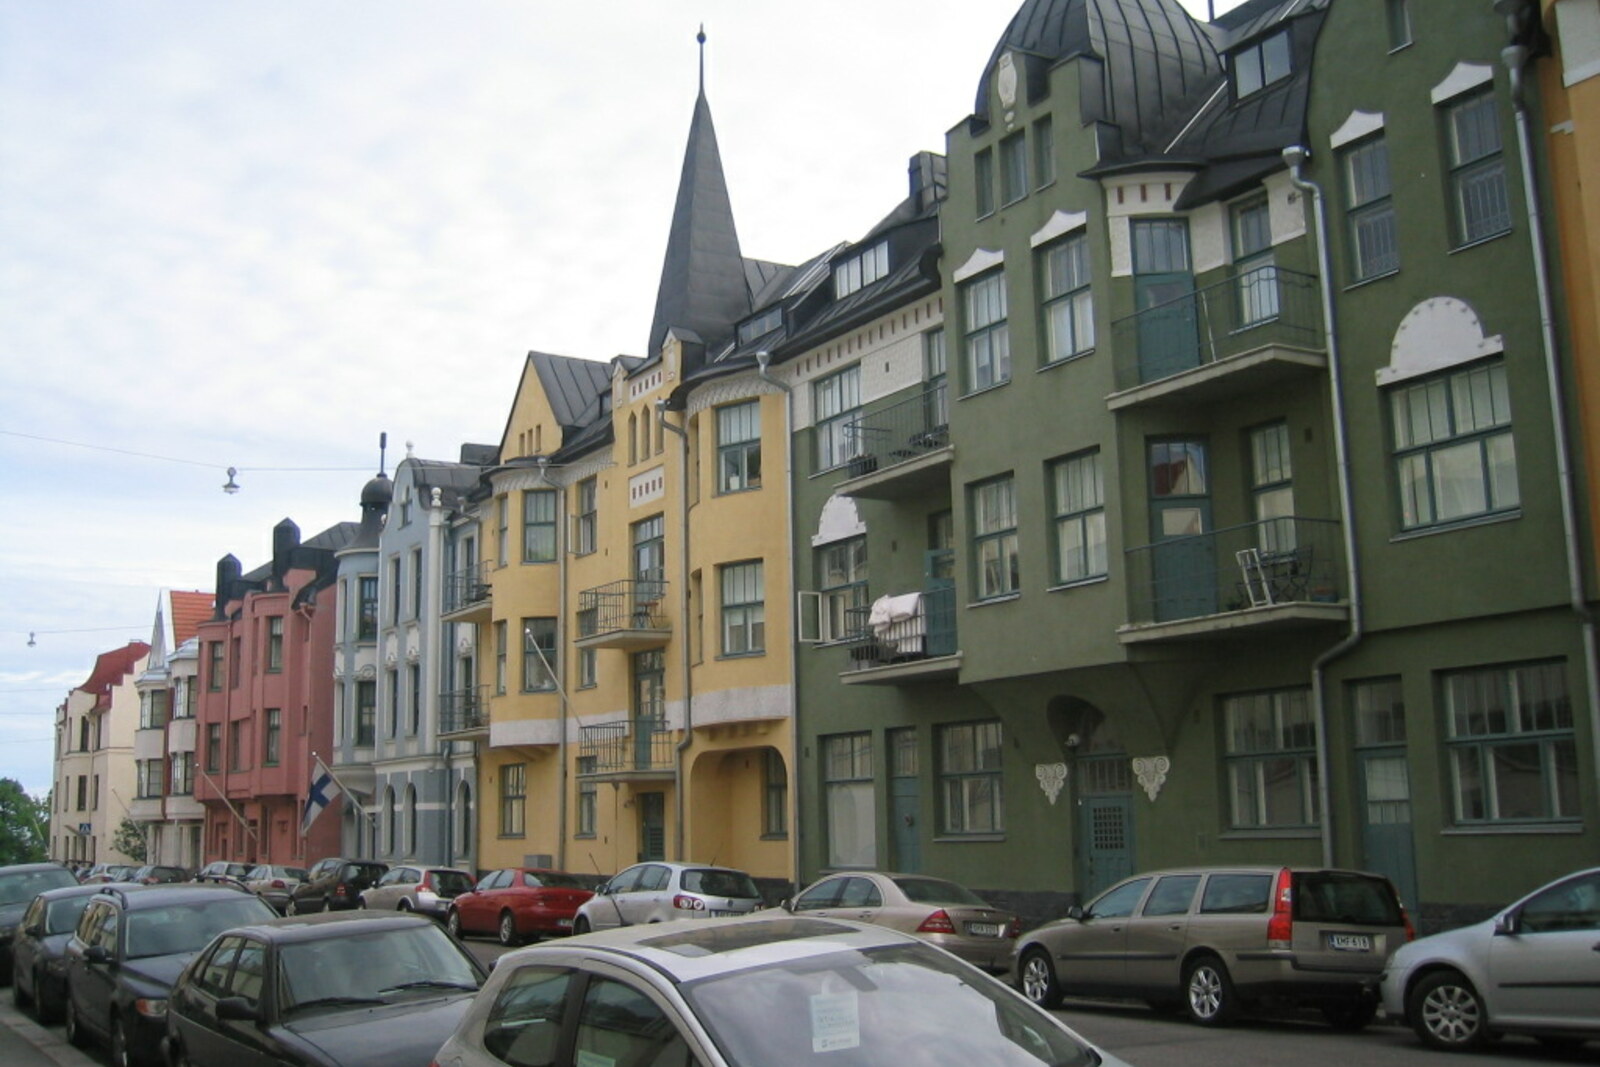
Look around first
What to notice
- Low apartment buildings
- Bay windows
- Turrets
- Gables and balconies
The story of the place
Huvilakatu translates from Finnish as “Villa Street.” The name remains from the original plan, although almost all the houses here are apartment buildings.
In eighteen ninety-six, Leo Mechelin, chairman of the Helsinki City Council, advocated creating a belt of private houses on the city’s southern outskirts. Well-off families were invited to live away from the cramped center, among gardens, with sunny rooms and open balconies where bedding was aired. In city documents, the future owners were called “respectable people.” One more quality was required of them: the ability to maintain a house of several hundred square meters and numerous servants.
In nineteen hundred, officials divided a large block with a new street and named it Huvilakatu in keeping with the intended use of the plots. Edvin Kaslin, head of an insurance company, was the first to decide to carry out this plan in full. He commissioned the architect Onni Tarjanne to design a detached single-family house at the corner of Huvilakatu and Merikatu. By nineteen oh six, the present-day Huvilakatu 1 had appeared there: three stories, steep roofs, a stone fence, formal rooms, and separate quarters for servants.
Kaslin lived in his enormous house for two years. Then owners, residents, and servants began to change frequently; the stable family household for which the villa had been built did not take shape. Meanwhile, city administrators acknowledged that Helsinki had too few families able to pay for such houses, while the growing city needed far more apartments.
Developers were given a height limit, but instead of detached mansions, they built low apartment buildings. Architects and master builders gave each one its own façade: they added bay windows, turrets, gables, and balconies so that a large rental building would retain the appearance of a villa. Between nineteen oh four and nineteen ten, these houses filled almost the entire street.
On the Huvilakatu side, the façades stand directly against the sidewalk. Behind them are garden courtyards opening onto the narrow lanes of Huvilakuja and Pietarinkuja: this is the surviving part of the original layout. House number one was built for a single family; the other buildings were divided into apartments from the start. The street sign retains the name of a project that was carried out only once.
Useful on site
The street is open for walking around the clock.
Checked: June 17, 2026. Check the official source before visiting.This is a residential street: take photos from the sidewalk, do not enter entrance halls or closed courtyards, and respect residents’ peace.