 Guide On Map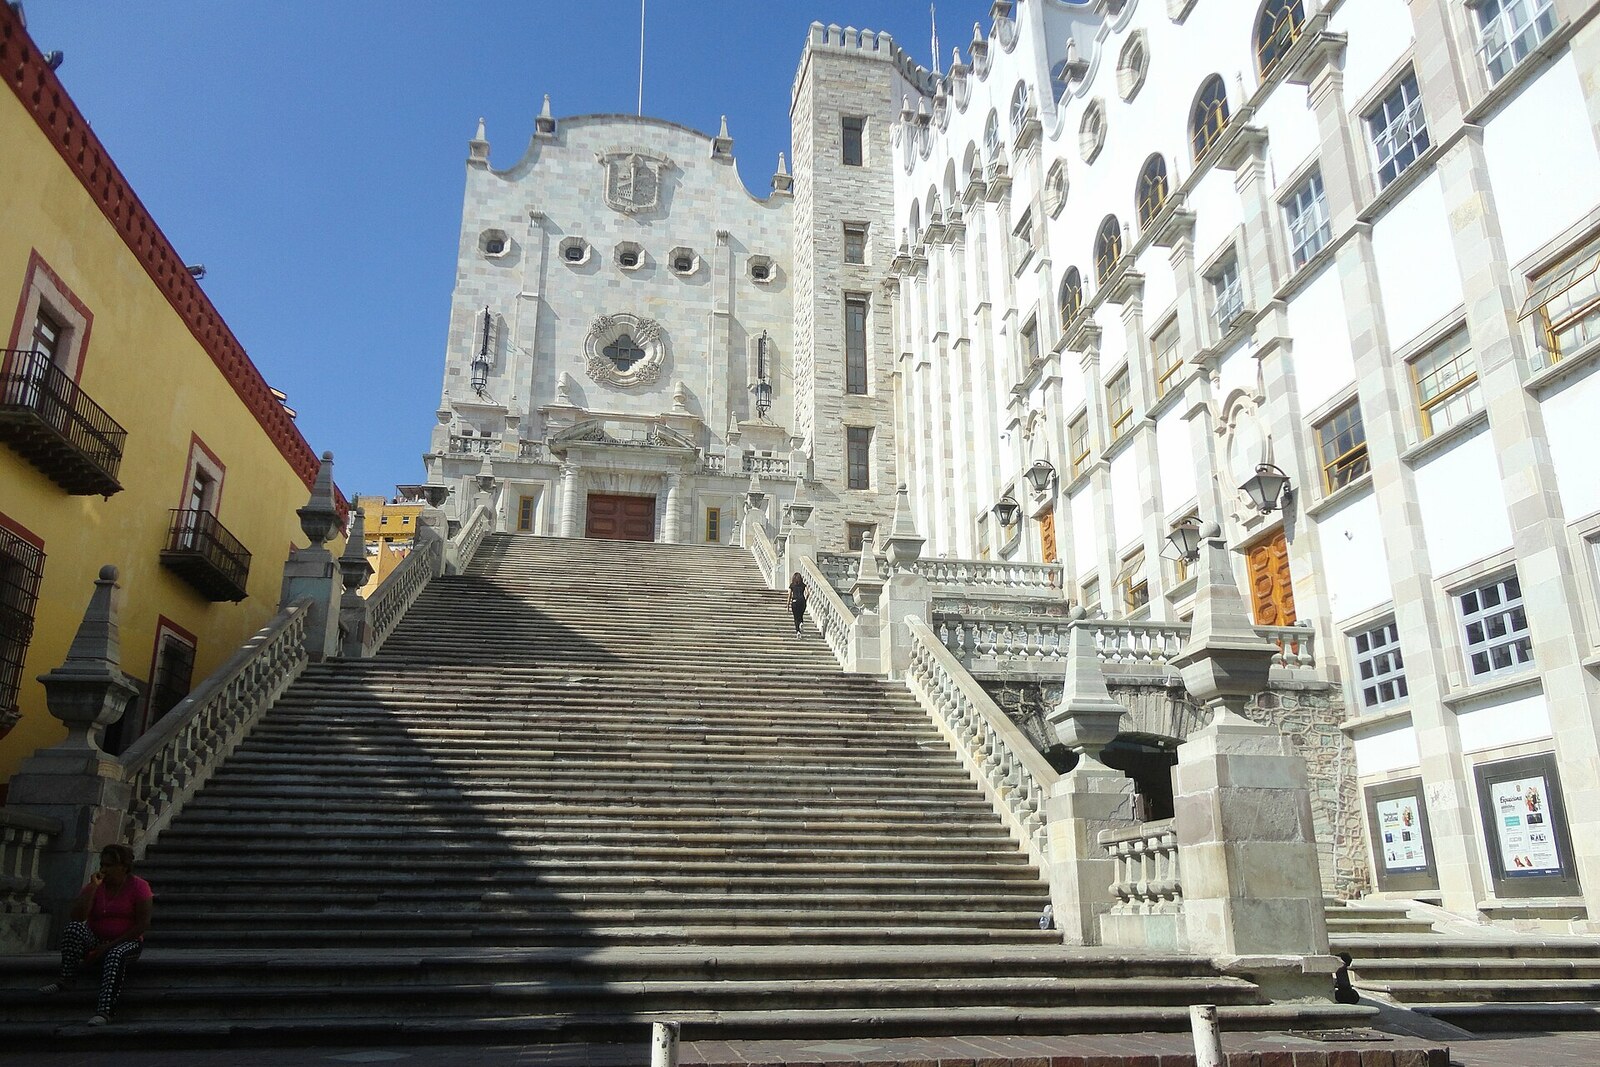
Look around first
What to notice
- Ceremonial staircase
- Stone facade
- Upper door of the auditorium
The story of the place
The stone steps rise broadly up the slope toward the university auditorium, the main hall of the entire complex. Space for the building was cleared by buying and demolishing several residential houses; part of the old Colegio del Estado has been preserved nearby. Renaissance, Baroque, and Tuscan motifs make the facade look considerably older than it is. Concerts, film screenings, and an altar for the Day of the Dead are now staged on the steps.
According to local legend, the design for this staircase fit on a matchbox. Governor of Guanajuato State José Aguilar y Maya supposedly showed it to Rector Antonio Torres Gómez: the box depicted the staircase of the cathedral in the Spanish city of Girona. The governor proposed building something just as imposing in Guanajuato City. The story about the matches is not supported by documents. Another fact is known for certain: the architect Vicente Urquiaga y Rivas really did take the staircase and facade of a building in Girona as his model.
Torres needed more than a decoration. In nineteen forty-five, the former Colegio del Estado became the University of Guanajuato. Seven years later, about two thousand one hundred people were studying here in fifteen programs. Torres, a young lawyer and rector, worked to ensure that the university trained not only lawyers, engineers, and mining specialists. Under him, schools of philosophy, literature, music, fine arts, and drama appeared, along with a university theater and symphony orchestra.
At the time, the university remained an institution of the state government and did not yet have autonomy. The rector could devise a cultural program, but the governor allocated money for buildings. Aguilar y Maya, himself a graduate of the former Colegio del Estado, promised to support Torres's educational initiatives and allocated funds from the treasury. For the new building, the government bought several neighboring houses. They were demolished, clearing the slope for the auditorium, facade, and broad staircase.
On February fourth, nineteen fifty, Urquiaga began construction. He made the staircase the main approach to the university auditorium, which accounts for its width and ceremonial ascent. Stone and a mixture of Renaissance, Baroque, and Tuscan forms give the building a venerable age, although what stands before you is a work from the middle of the twentieth century.
On February sixteenth, nineteen fifty-two, participants in the opening ceremony of the academic year were the first to climb the new steps. At the top, the best students were honored and the doors of the auditorium, the university's main hall, were opened. The rest of the building was still under construction for another three years; Torres and Aguilar y Maya saw it completed in August nineteen fifty-five, shortly before their terms in office ended.
That is why the upper door leads not into a formal reception room but into the university's main hall. Films are still shown there and cultural events are held; on the steps themselves, concerts, film screenings, and a large altar for the Day of the Dead are staged. The staircase occupies the site of the purchased houses, while the old Colegio del Estado has been preserved in the part of the complex that Urquiaga incorporated into the new building.
Useful on site
The staircase and facade are accessible from outside as urban space; access to the interior buildings depends on the university's schedule.
Checked: date not specified. Check the official source before visiting.Climb at your own pace and pause at the edge of the staircase, keeping the way clear for others.