 Guide On Map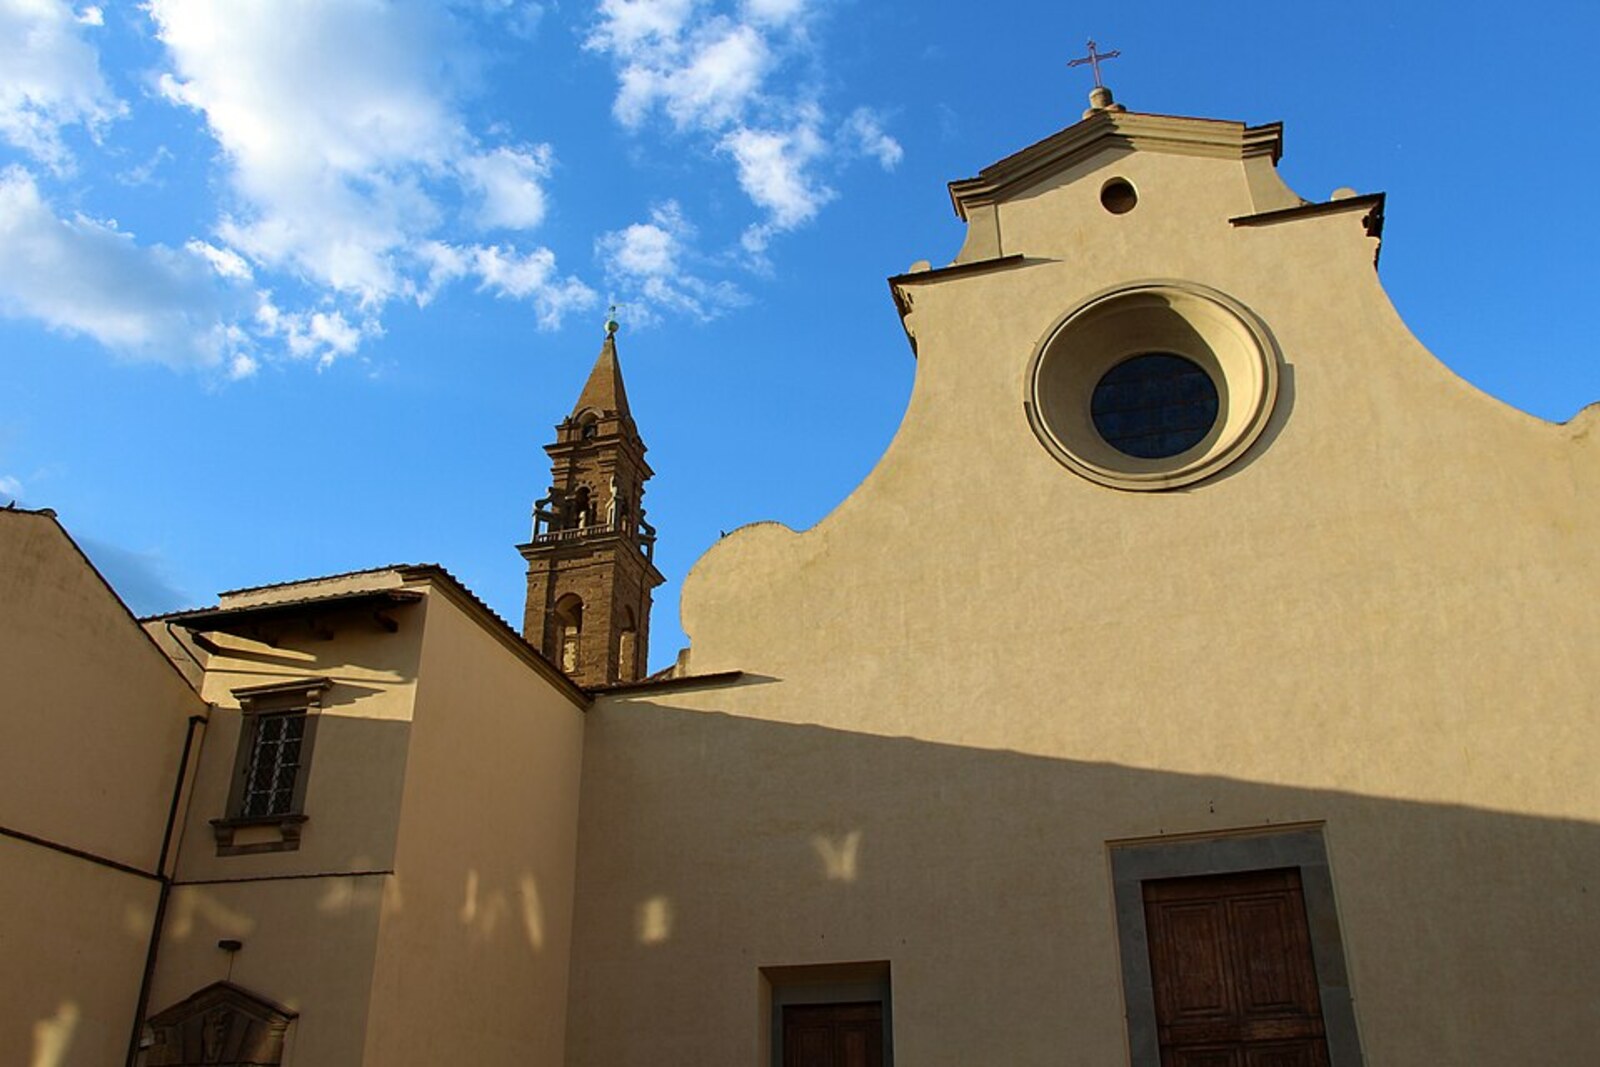
Look around first
What to notice
- Even plastered facade
- Colonnade around the nave and choir
- Round arches
- Semicircular chapels
The story of the place
The later facade of Church of Santo Spirito is composed as an even plastered plane; its three entrances give almost no clue to the size of the church behind it. Inside, the space unfolds around the nave, transepts, and choir, where gray stone columns establish the rhythm of the arches. Chapels with rounded ends run around the perimeter, but they cannot be seen from the square: the exterior walls are straightened and conceal this arrangement of the basilica.
In fourteen thirty-four, the Florentine members of the Augustinian Order commissioned Filippo Brunelleschi to replace their medieval church with a spacious basilica. The monks needed a church for worship and for many family altars. The architect arranged them in a single order: a colonnade was to run along the nave, curve around the transepts and choir, and open onto a semicircular chapel beyond each bay. This would create forty chapels around the entire church. Each family could commission a painting for its altar, but the size of the niche already set the overall order.
Brunelleschi wanted to leave these semicircles visible from the outside as well. The side walls would consist of a row of projecting chapels. Construction, however, dragged on for years. Work began in earnest only in fourteen forty-four, and the architect died two years later. The foundations and part of the walls had been built; the old church beside it continued to be used.
In March fourteen seventy-one, Galeazzo Maria Sforza, Duke of Milan, arrived here. A performance about Pentecost—the Gospel descent of the Holy Spirit upon the apostles—was staged for the distinguished guest. Santo Spirito means “Holy Spirit,” so this subject was chosen specifically for this church.
The production was directed by Cecca, an engineer of festive machines. He earned his living by knowing how to raise entire heavens above the spectators. A platform was built beneath the roof with God the Father, Christ, and a dove representing the Holy Spirit. Young men in angel costumes were fastened overhead so that they would not fall; cotton clouds were spread around them, and many lamps were set out. Fiery tongues were meant to show the miracle that gave the church its name.
After the performance, the lights were put out. One lamp remained burning inside a wooden tube. A fire began during the night. The Augustinian Order lost a significant part of the old church, the monastery rooms, handwritten books, altarpieces, and furnishings. Construction of the new basilica had to be accelerated.
Brunelleschi’s successors completed it. They retained the interior colonnade, round arches, gray stone, and repeating chapels, but changed the boldest parts of the project. They made three entrances instead of four, and enclosed the projecting semicircles of the chapels within straight exterior walls. The facade was completed later as an even plastered surface.
This later outer shell is what can be seen from the square. Behind it, the columns continue around the nave, transepts, and choir, and the semicircular chapels repeat around the entire perimeter—the very forms that Brunelleschi’s successors hid inside straight walls.
Useful on site
The official website indicates visits every day except Wednesday; the museum route and individual spaces depend on the schedule, services, and the recommended contribution.
Opening hours by day
The basilica remains a place of worship: keep quiet and do not disturb the service. Access to the sacristy and the cross may differ from entry to the main church.