 Guide On Map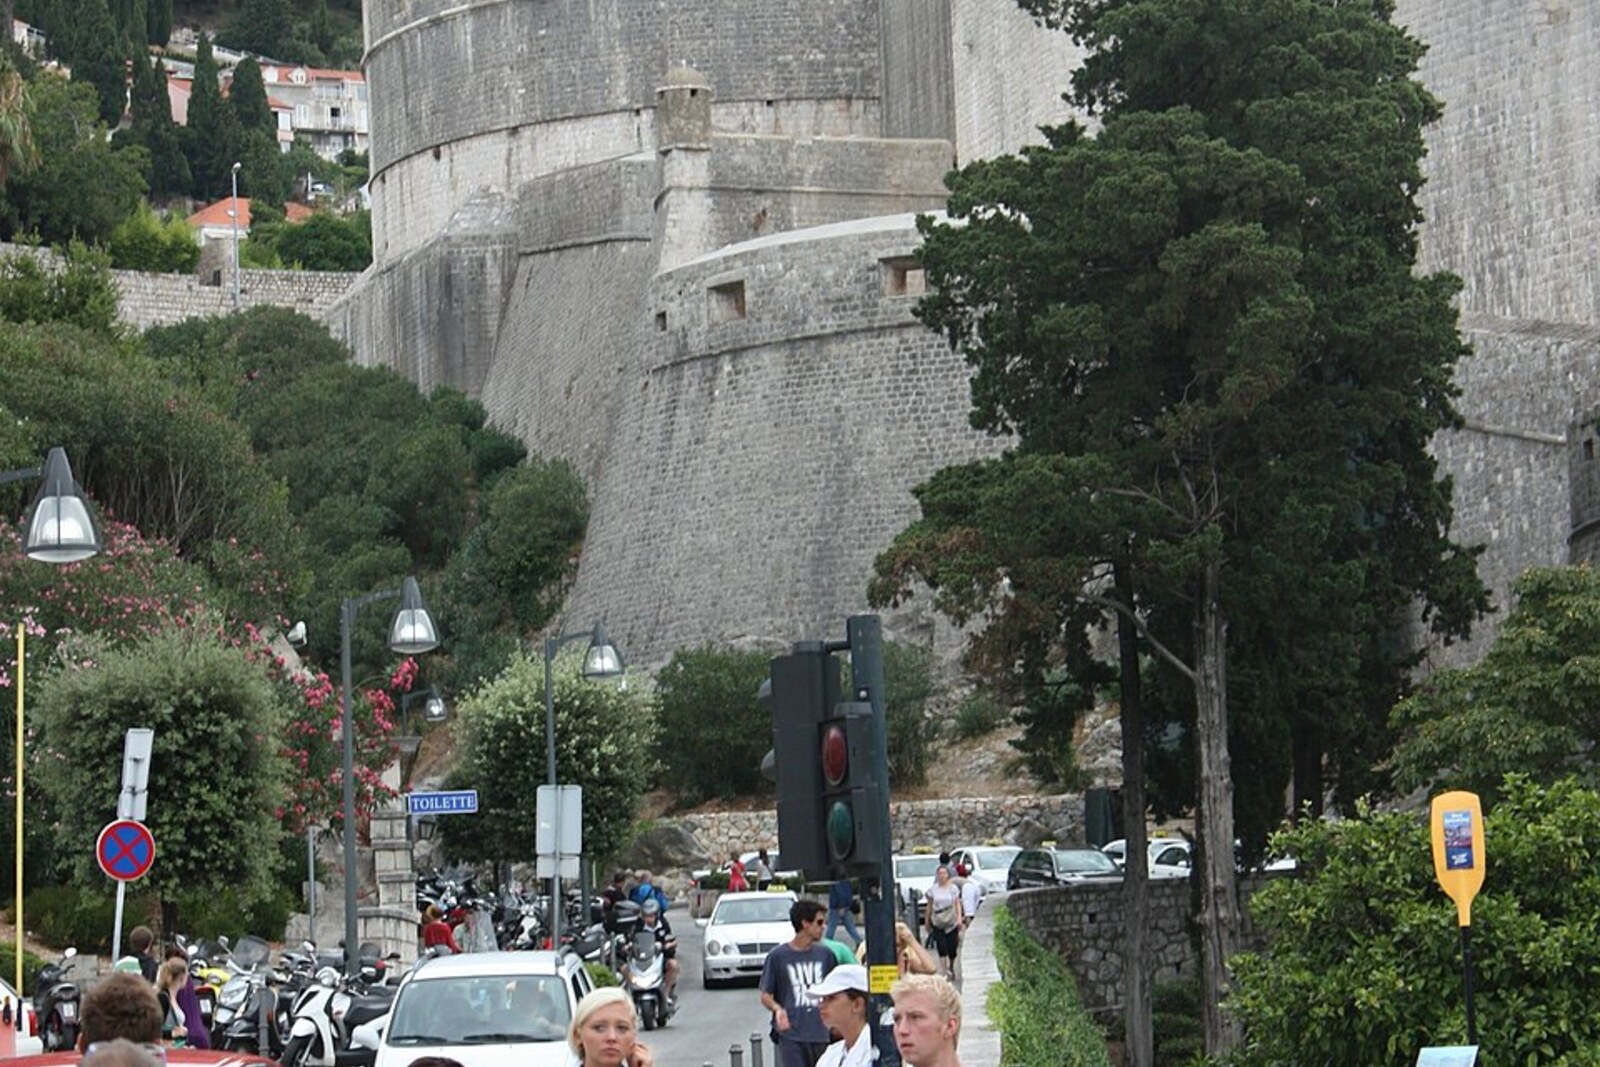
Look around first
What to notice
- Round artillery structure
- Upper part of the old square tower
- Southern wall of the old tower
- Corbelled crown
The story of the place
From outside, Minceta Tower appears to be a single round tower, though its stone shell preserves several defensive layers. Below, three levels of passages run around its circumference, along with enclosed rooms where cannons and their crews were stationed; heavy guns did not have to raise their barrels high above the wall. Above them rises the old square upper part, and its southern wall has survived within the stonework. Corbels just below the summit complete a silhouette assembled for a time when the city walls already had to reckon with cannon fire.
Minceta Tower is named not after an architect or a military commander. In the early fourteenth century, this plot belonged to the Menčetić family, a Dubrovnik noble family that lived from maritime trade, customs-tax farming, and deals in Bosnia and Serbia. In documents, the fortification was called exactly that: the tower of the Menče family. In thirteen nineteen, the local builder Nikifor Ranjina erected a tall square tower on their land. Its inner walls are still enclosed within Minceta Tower's round structure.
A century later, such height had ceased to be an advantage. In fourteen fifty-three, the artillerymen of Sultan Mehmed II breached the walls of Constantinople. Dubrovnik's senators understood that a tall, narrow tower did not withstand cannon fire well. They ordered its ground floor to be filled with stone and lime, and two years later decreed that everything rising above forty-five cubits should be dismantled: the decision explicitly stated that Minceta Tower was too tall.
The decree was not carried out. The medieval tower remained standing, and the next engineer had to defend what the Senate had not dared to demolish.
In fourteen sixty-one, the Republic of Ragusa hired the Florentine Michelozzo di Bartolomeo. He served as state engineer for two hundred forty ducats a year and was answerable with his life and reputation for the defenses of a city approached by the Ottoman frontier. Michelozzo surrounded the base of the old tower with a low round fortification. Inside it, he created three levels of circular passages and casemates—enclosed rooms for cannons and their crews. Stone and lime below absorbed the shock of firing, while heavy guns could fire almost from the very foot of the wall. Ranjina's square tower still rose from the new artillery structure.
Michelozzo's work was interrupted by a dispute with the clients. After a gunpowder explosion in the Rector's Palace, he proposed a restoration project, but the senators refused even to discuss the drawings. The Florentine soon left Dubrovnik, leaving Minceta Tower unfinished.
He was succeeded by Juraj Dalmatinac, a builder from Šibenik, whom the Republic paid one hundred forty-four ducats a year. For this income, he temporarily left the construction of Šibenik Cathedral. On July nineteenth, fourteen sixty-four, the Council commissioned him to complete Minceta Tower according to his own design. Dalmatinac enclosed the surviving upper part of the square tower in a thick cylindrical shell and linked it to the lower gun levels.
A year later, plague began in the city. Dalmatinac returned to Šibenik, and his drawing later disappeared. In fourteen seventy, the senators once again ordered Minceta Tower lowered—and again nothing was dismantled. Later masters brought the upper part and the corbelled crown to their present form, though historians can no longer precisely separate their work.
Inside the round fortification, a twelve-meter room and the southern wall of Ranjina's old square tower have survived. Above the gun casemates still stands the very upper part that two Senate decisions ordered demolished.
Useful on site
The official City Walls Dubrovnik website showed 08:00-19:30 on 2026-06-25; check seasonal hours and ticket rules before your visit.
Checked: June 25, 2026. Check the official source before visiting.Do not hurry on the climb, and let oncoming visitors pass where the platform is wider. Underground archaeological areas may have their own access rules.