 Guide On Map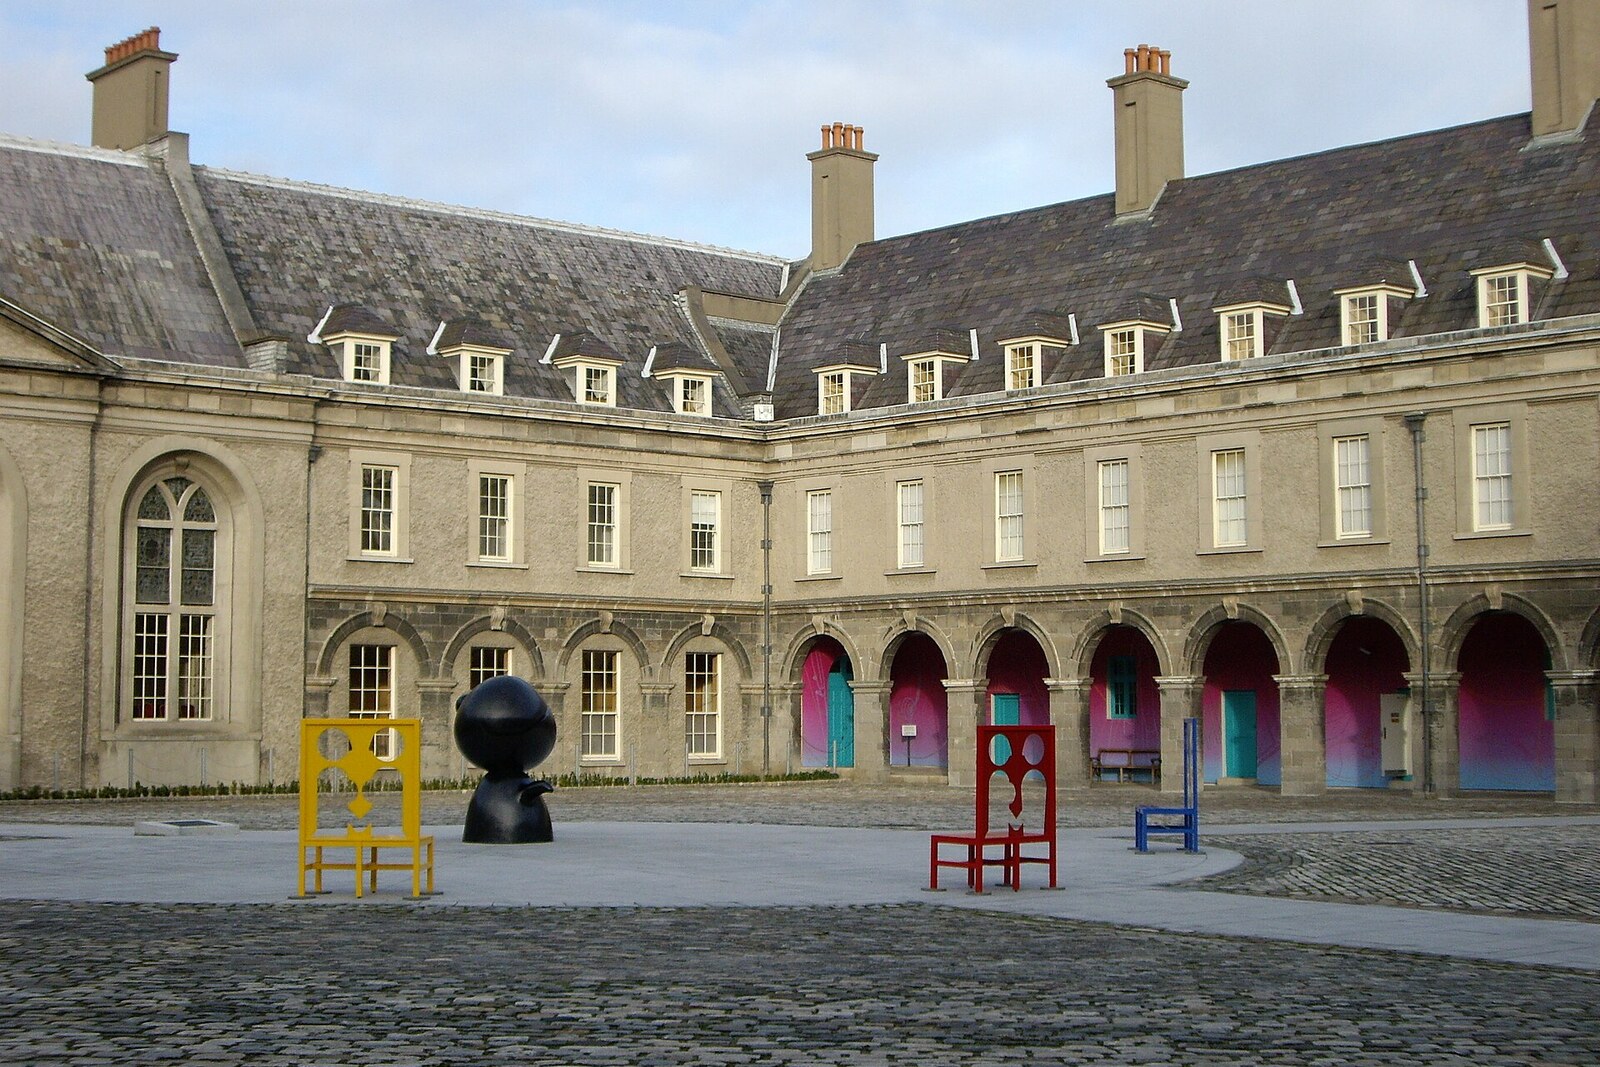
Look around first
What to notice
- Square courtyard
- Limestone arcades
- Clock tower
- Northern wing
The story of the place
The square courtyard links the four wings of the former military refuge. The clock tower marks the northern wing, which contained the communal dining hall, chapel, and the governor’s residence; on the other three sides, limestone arcades lead to the former pensioners’ rooms. The military themselves paid for this home: part of the pay of those serving in Ireland was withheld for those whose service could no longer provide them with an income. Today’s exhibition rooms occupy these small spaces, while the courtyard’s layout preserves the arrangement of a closed settlement.
Before breakfast, all residents whose health allowed it came out here. Elderly and disabled veterans formed up in the courtyard for the morning parade. The formation was repeated in the evening. Military service had ended for these men, but the military routine had not.
In the seventeenth century, retirement often meant losing one’s pay with no other means of support. James Butler, Duke of Ormond, the English king’s viceroy in Ireland, sought a refuge for soldiers who had grown old or been disabled in service. He took Les Invalides in Paris as his model and obtained a charter from Charles II to establish such an institution in Kilmainham. Its full name was Royal Hospital Kilmainham of King Charles II: the word “Royal” in the courtyard remains there precisely because of that charter.
The military themselves paid for the new institution. By royal order, six pence from every pound of pay was withheld from every officer and soldier in Ireland. This money first went toward construction and then continued to fund the hospital’s upkeep. While some men were still serving, part of their earnings provided for the old age of those whom the army could no longer use.
The first veterans moved in here in sixteen eighty-four. In return for their support, they accepted the routine of a closed military institution: a morning parade in the courtyard, compulsory prayer, breakfast in the Great Hall, an evening parade, and lights out at about eight o’clock. Until the end of the eighteenth century, six men were usually housed in one room, and two shared a bed.
The layout of the courtyard shows this order without an explanatory plaque. The southern, eastern, and western wings contained the pensioners’ rooms. In the northern wing, beneath the clock tower, were the Great Hall, the chapel, and the hospital governor’s quarters. From the formation, the veterans dispersed beneath the limestone arcades: some to prayer and the communal meal, others back to the cramped dormitories.
The last pensioners left Kilmainham in nineteen twenty-seven. Since nineteen ninety-one, the former wings have housed the Irish Museum of Modern Art (IMMA). The exhibitions occupy the former small rooms, while the square of the courtyard and its arcades preserve the route by which the residents returned from formation twice a day.
Useful on site
IMMA: Tue/Thu/Fri/Sat 10:00-17:30, Wed 11:30-17:30, Sun and official public holidays 12:00-17:30, closed Monday except on such holidays; last entry to the galleries 17:15.
Checked: June 27, 2026. Check the official source before visiting.Listen in the courtyard without blocking the passageways; plan a visit to the IMMA exhibitions as a separate part of the walk.