 Guide On Map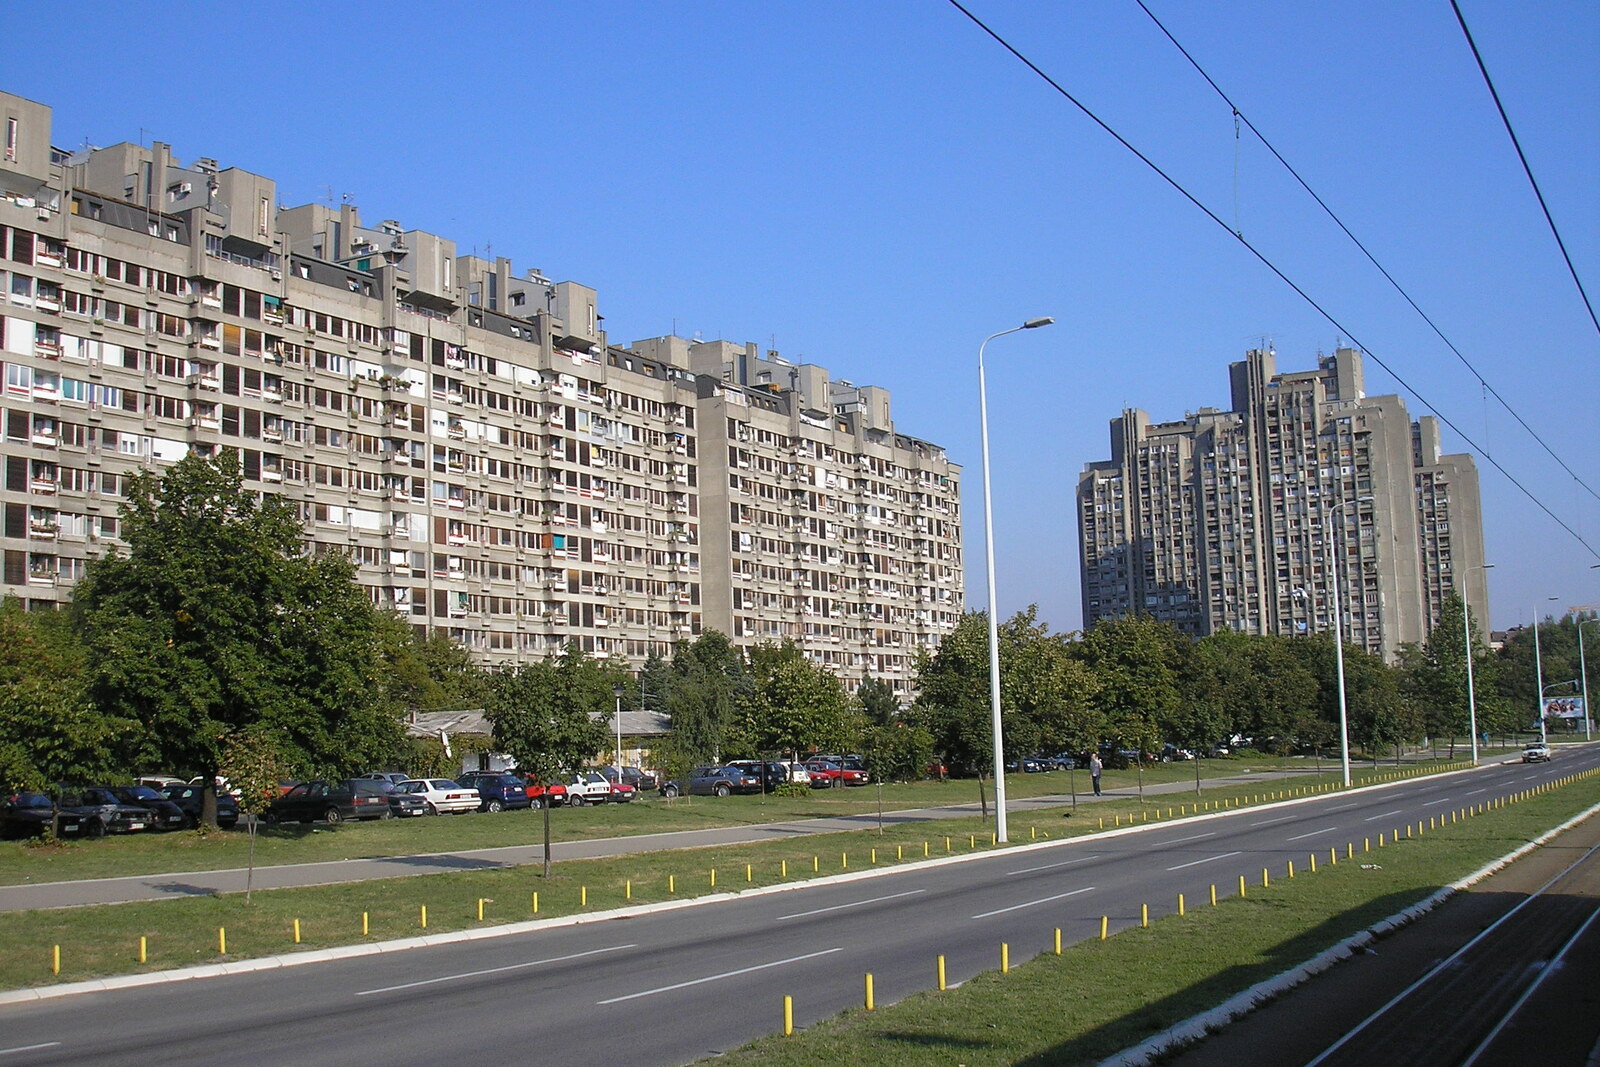
Look around first
What to notice
- Four high-rise towers
- Long ten-story blocks
- Low meanders
- Concrete grids and deep loggias
The story of the place
In nineteen sixty-eight, Aleksandar Stepanović, a thirty-seven-year-old assistant at Belgrade’s Faculty of Architecture, joined forces with Božidar Janković and Branislav Karadžić, designers at the Housing Centre of the Institute for Testing of Materials. In a Yugoslavia-wide competition, they were to turn a numbered cell of the city plan—Block Twenty-Three—into housing for several thousand people. For Stepanović, this was his first major building; until then, Janković and Karadžić had designed considerably smaller houses.
The main building types had already been set for them: the tower, the long block, and the broken meander. Such buildings stood in neighboring Blocks Twenty-One and Twenty-Eight. The three architects studied their floor plans and decided to correct what had emerged after residents moved in. They changed the proportions of the tall buildings, cut internal courtyards through the long blocks, and divided the meander into shorter horseshoe-shaped parts.
They did their main work inside the apartments. The architects started from a simple difficulty: family members need to gather together and at the same time get to their rooms without disturbing the others. They placed the dining room or living room in a shared core and arranged a second route between the rooms around it. They made some of the partitions movable so that residents could change the layout as their children grew up. Later, Stepanović’s students studied these “circular connections” as one of the basic techniques of the Belgrade school of housing.
The commission was funded by the Yugoslav People's Army, which needed apartments for military personnel and civilian employees. The army’s organized commission made it possible to build two thousand one hundred apartments here, intended for seven thousand five hundred sixty residents. A school and two kindergartens appeared between the buildings; on the ground floors, the architects set aside premises for the residents’ council and daytime childcare, while on the roofs they provided artists’ studios. So the numbered block acquired everything needed for everyday life within its boundaries.
The work brought Stepanović, Janković, and Karadžić the main prize of the Belgrade Salon of Architecture and the republic-level prize of Borba. Concrete grids, bay windows, and deep loggias gave critics reason to call the completed development “concrete baroque.” In two thousand nineteen, the Museum of Modern Art in New York added versions of the block plan executed in felt-tip pen and pencil to its architecture collection.
On these sheets, the architects are still shifting the towers and bending the long blocks. Here, their final choice stands at full scale: four twenty-one-story towers, two ten-story blocks, low meanders, and a school between them. Behind the concrete grid of the facades are apartments with that same shared core and a route around it.
Useful on site
Open residential quarter; passage through the courtyards is possible, but entrances and roofs are not tourist-accessible.
Checked: June 29, 2026. Check the official source before visiting.This is a residential neighborhood, not an architecture museum: stay on public paths, do not enter the entrances, and do not point your camera at the windows.