 Guide On Map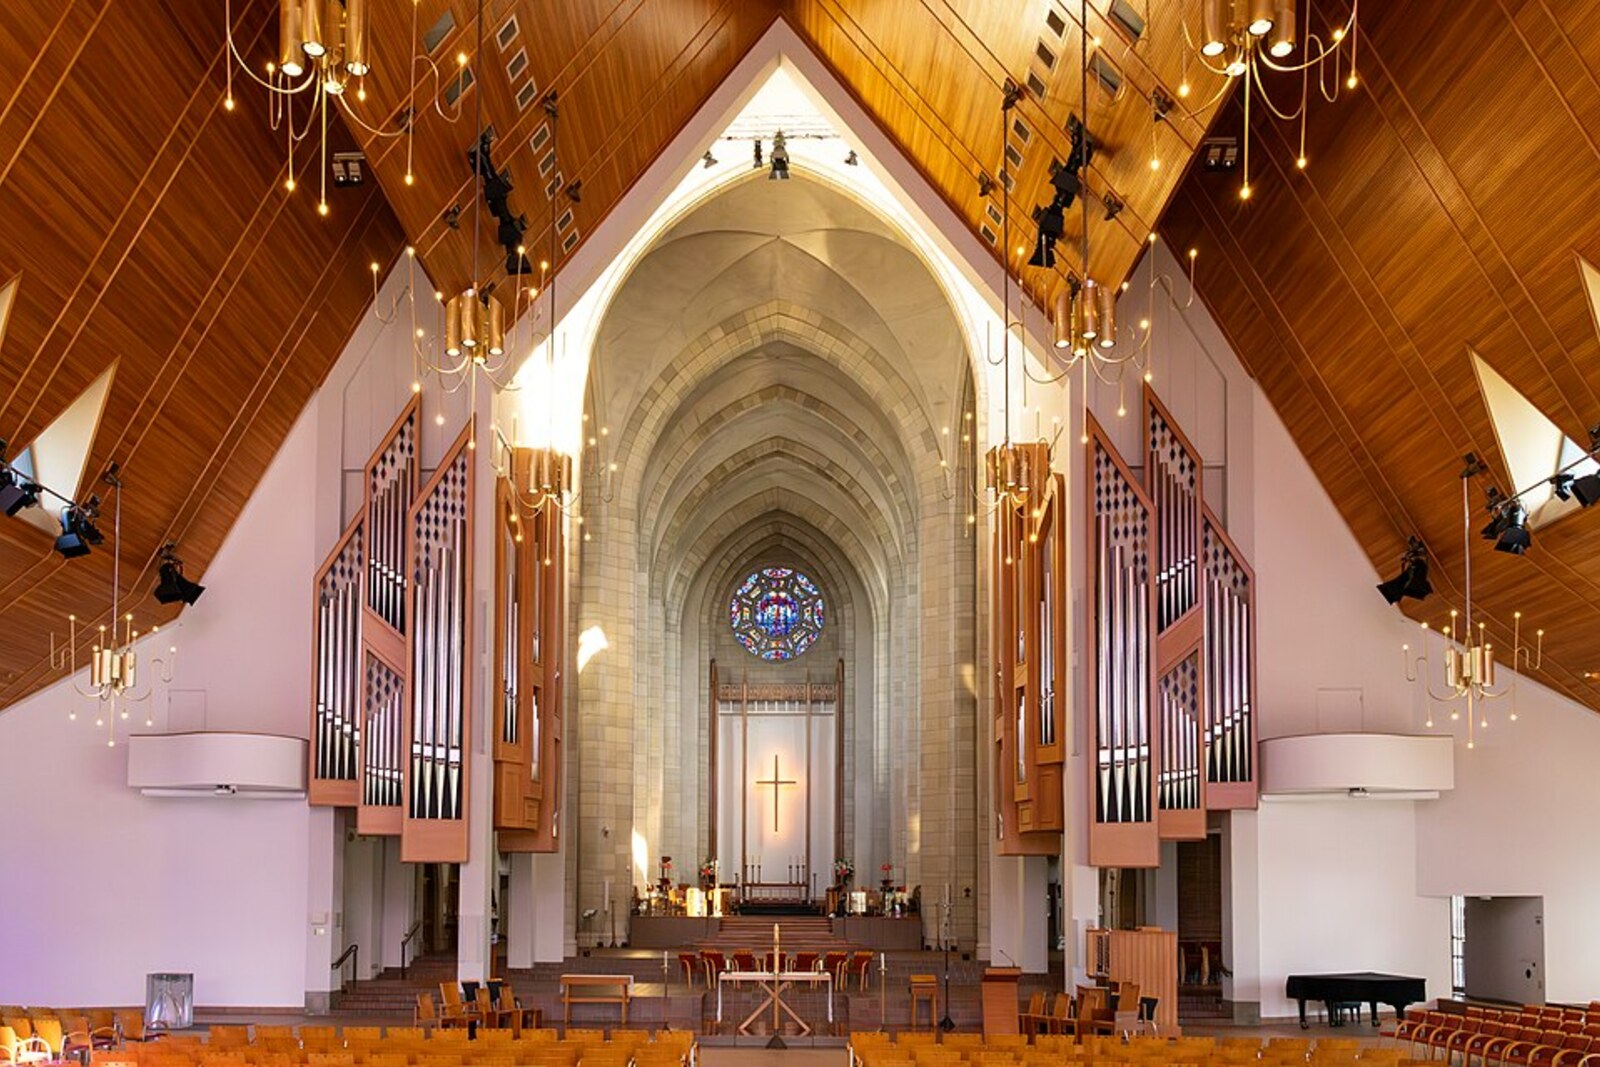
Look around first
What to notice
- Broad folded roof
- Glass walls of the nave
- Red brick choir
- Stairwell stained-glass window
The story of the place
The cathedra of the Bishop of Auckland stands among facing choir stalls; it is from this seat that the cathedral received its name. Evensong is held here, while on Sundays, at concerts, and at civic gatherings, the furniture of the large hall is rearranged for different needs. A broad folded roof stretches above the entrance, and the stairwell stained-glass window shows the woman who left the cathedral its inheritance and the architect.
Holy Trinity Cathedral has two sharply contrasting sections. The front hall is covered by a broad, folded roof and surrounded by glass; behind it begin red brick, pointed arches, and a tall Neo-Gothic choir. This seam preserves a dispute in which one architect lost the main commission, another waited three decades to see his design carried out, and the city’s residents used half a cathedral throughout that time.
In April nineteen fifty-nine, construction was led by Charles Towle—an architect who had won the competition before World War Two and had pressed for the construction of a large Neo-Gothic building. The money for it was left by Mina Horton, heir to a fortune her father had made from a newspaper and a sugar company. She bequeathed three quarters of her remaining estate to the cathedral on conditions: the design had to be chosen by competition, construction had to begin within the specified period, and it had to be completed. Otherwise, the funds would pass to the university, schools, and charitable institutions.
Three months after construction began, Towle suffered a heart attack. He was replaced by the practicing architect Malcolm McKenzie, who wanted to preserve the competition design and continue the brick choir in the same style. Richard Toy, a professor of architecture and the designer of several modern churches, was invited as a consultant. He had lost the earlier competition; now he proposed a broad nave—a hall for the congregation—with a steep folded roof and large glass walls.
Dean George Rae Monteith was responsible for ensuring that Auckland finally had a functioning cathedral. He supported Toy and pushed his design through against the decision of the cathedral committee. Two committee members resigned. McKenzie lost the commission and maintained that replacing the competition design violated the terms of Horton’s will. He compared the modern nave to a power station cooling tower and continued to criticize it until the end of his life.
In nineteen sixty-three, construction stopped. The brick choir with its altar was nevertheless completed and handed over for worship in nineteen seventy-three, but there was almost no space for the congregation. The opening for the future nave was closed with a temporary structure. Only in nineteen ninety-two did the builders return to Toy’s drawings. The nave was finished three years later, shortly after the death of the eighty-four-year-old architect.
The division remains in the present arrangement as well. The brick choir contains facing choir stalls and the cathedra—the seat of the Bishop of Auckland, from which the very word “cathedral” derives. Evensong is held here. Sunday Eucharists, concerts, and civic gatherings take place in the spacious nave; its furniture can be rearranged for different events. The name Holy Trinity is explained by the rose window in the old choir: an eye represents God the Father, a red cross the Son, and a dove the Holy Spirit.
Mina Horton and Richard Toy are depicted in the stairwell stained-glass window inside. The altar designed by McKenzie remained in the brick section. The dispute between McKenzie and Toy is still visible where the brick arch meets the glass nave.
Useful on site
Mon-Sat 10:00-15:00, Sun 12:00-15:00; services and events may affect access.
Opening hours by day
The complex remains a place of worship; check access, keep quiet, and do not photograph people without permission.