 Guide On Map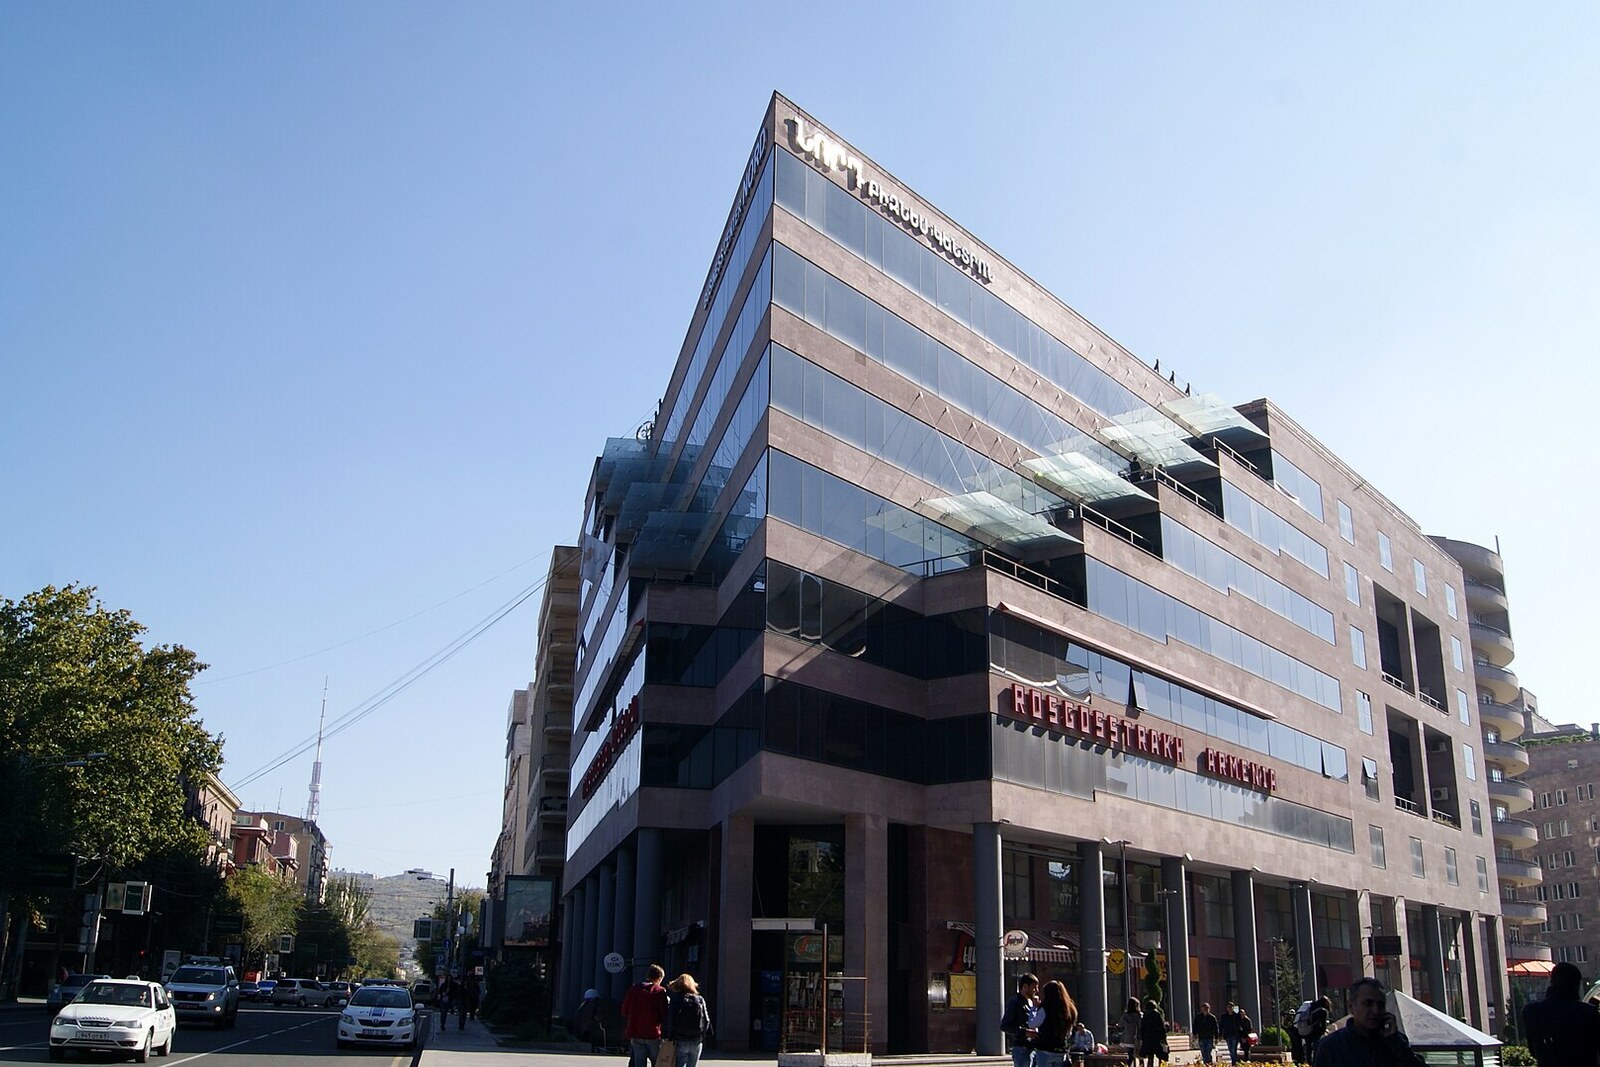
Look around first
What to notice
- Wide pedestrian corridor
- Stone paving
- Escalators to the underground gallery
- Museum building at the southern end
The story of the place
Northern Avenue is laid out as a wide pedestrian corridor that retains a measurement from the old drawings: about twenty-seven meters between the facades. Two underground levels lie beneath the stone paving; one is occupied by a shopping gallery, while the other remains for cars, which is why escalators open downward in the middle of the passage. People live and work above, shop below, and cafes and stores stretch along the passage itself.
At the end of nineteen ninety-nine, Narek Sargsyan, who had just been appointed chief architect of Yerevan, requested a meeting with President Robert Kocharyan. Sargsyan brought a project for a street that did not exist in the city, although architects had discussed it for several generations. He sought permission to cut diagonally through the center and link Republic Square with the square in front of the Yerevan Opera Theatre.
Alexander Tamanian was the first to draw this line, the architect commissioned to prepare the master plan for the new Armenian capital. In nineteen twenty-four, Yerevan was planned to be rebuilt as a city for one hundred fifty thousand residents. Tamanian placed two main centers on one axis: the administrative square with Government House and the square in front of the People’s House—the present-day Yerevan Opera Theatre. The southern part of the axis ran from the administrative center toward the railway station, and the northern part toward the theatre. That is where the avenue’s name comes from: it formed the northern half of this line.
Tamanian was responsible for the concept as the city’s chief planner and personally designed the buildings at both ends of the future street. But he did not manage to build it between them. There was not enough money, established neighborhoods already stood along the planned line, and the architect died in nineteen thirty-six. Later, Soviet architects presented new versions several times. Competitions were held, models were discussed, but the street remained on paper.
Sargsyan decided to link his professional name specifically with this old concept: he was appointed head of the design team, and he was now responsible for the built result. In May two thousand, the urban planning council approved his concept. A government decision followed, the plots were divided among several design groups, and private investors were brought in. Construction began in two thousand two. Northern Avenue officially opened in November two thousand seven.
The designers retained one measurement from Tamanian’s drawings almost literally: the pedestrian corridor is about twenty-seven meters wide. Everything else they adapted to a commercial district of the early twenty-first century. Apartments and offices were placed on the upper floors, shops and cafes along the passage, and two underground levels were created beneath the stone paving. Later, the upper parking level was converted into a shopping gallery, while the lower one was left for cars. That is why escalators in the middle of the avenue lead downward.
It nevertheless proved impossible to complete the direct link between the two squares. After Tamanian’s death, a building housing the History Museum of Armenia and the National Gallery of Armenia was erected on Republic Square; this obstacle was absent from the architect’s original plan. Northern Avenue approaches it diagonally but does not lead directly onto the square: at the museum building, the route shifts toward Abovyan Street.
Useful on site
Pedestrian urban space; accessible around the clock, with possible temporary restrictions due to events and work.
Checked: June 24, 2026. Check the official source before visiting.Walk the entire avenue: almost no traces of the former courtyards remain, and it is precisely this visual coherence that calls for a critical view.