 Guide On Map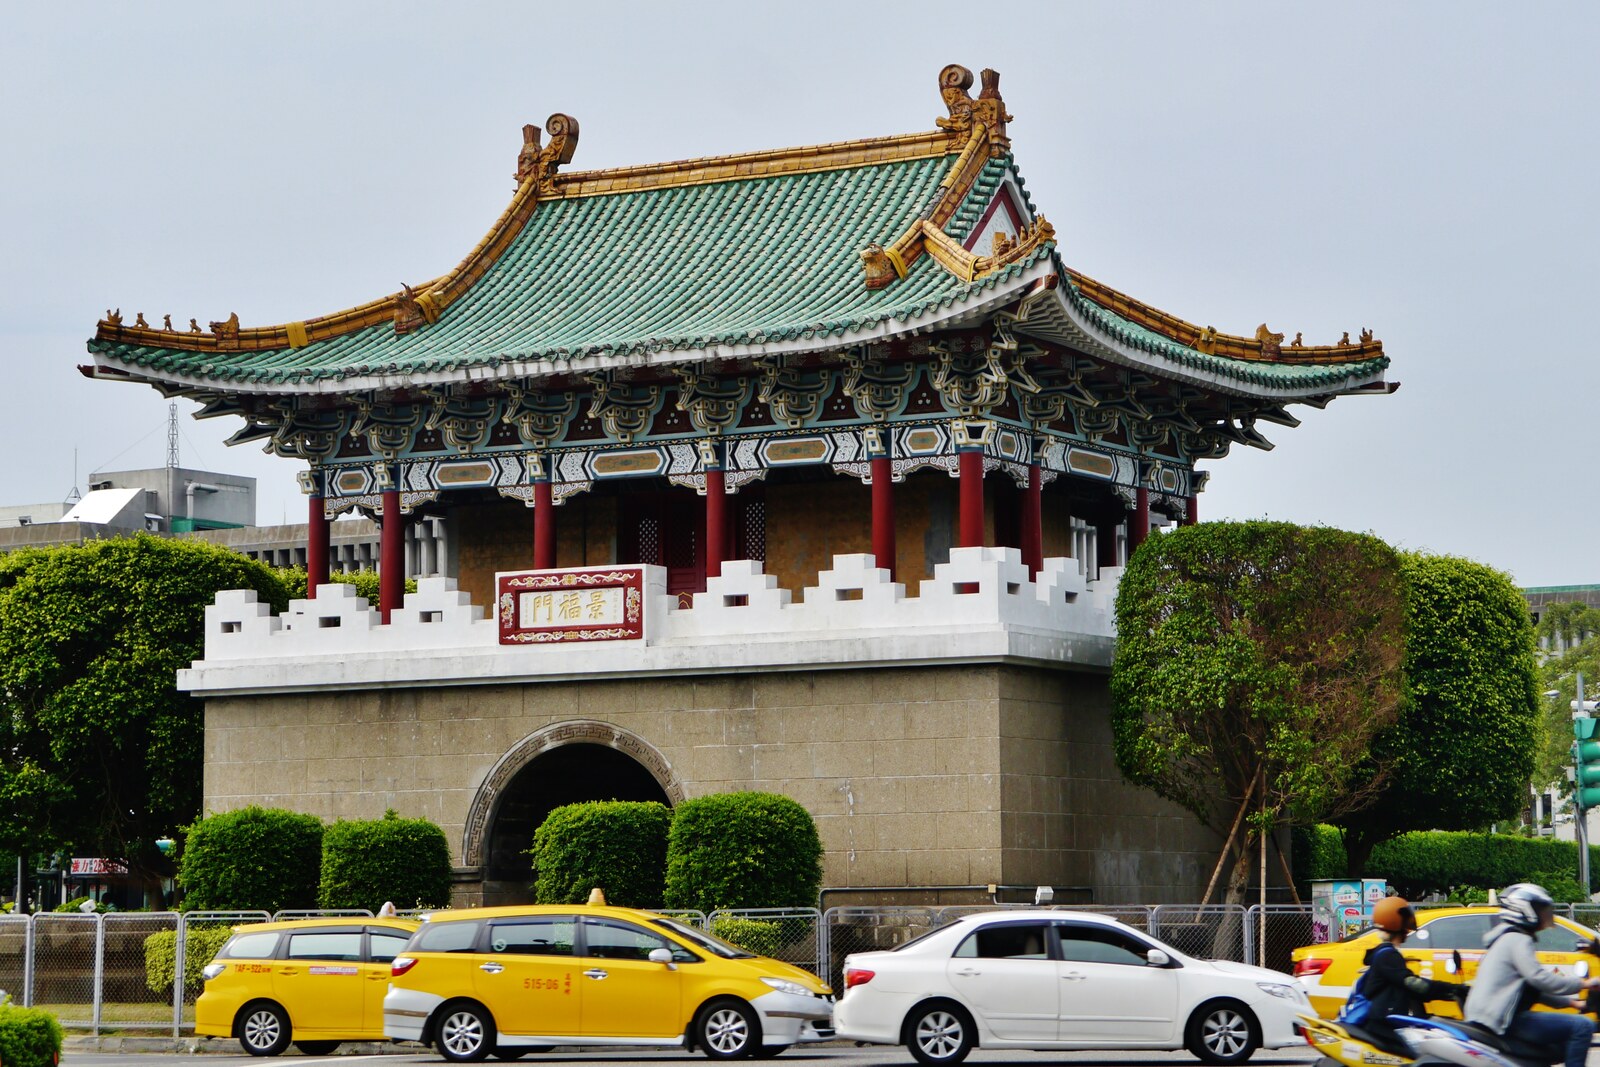
Look around first
What to notice
- Stone base
- Arched passage
- Reinforced-concrete pavilion
- Green tiled roof
The story of the place
When Taipei was still gathering new administrative districts around itself, a road led through this passage toward Xikou and farther to the northeast of the island. The gate was built as part of the city's defenses: in front of the main arch stood a curved wall with an offset opening, so that anyone entering had to turn under the protection of the defenders. Of that arrangement, the stone lower section with its arched passage remains; above it now rises a broad pavilion beneath a green tiled roof, while the walls and outer fortification long ago gave way to streets.
On August ninth, nineteen sixty-six, workers removed the roof of Jingfu Gate and exposed the wooden beams. Many had already rotted away. The city authorities decided to dismantle the old gate tower and commissioned the architect Huang Pao-yu to build a new one—of reinforced concrete, with the appearance of a Northern Chinese palace. Huang made his living designing buildings and teaching architecture; a year earlier, the National Palace Museum had opened to his design. It was precisely his ability to dress a modern frame in traditional palace form that brought him to this gate.
Before the reconstruction, it looked different. At the end of the nineteenth century, Chen Xingju, the first prefect of the new Taipei Prefecture, had to create a genuine administrative center for it. Fields with soft soil lay between the commercial districts of Monga and Dadaocheng, and there was not enough money for a city wall. Chen gathered local landowners and merchants and persuaded them to donate to the construction. Work began in eighteen eighty-two and ended two years later.
This gate sent a road toward Xikou—today's Songshan—and farther to the northeast of the island. Above the passage they inscribed “Jingfu Gate”: jingfu in old Chinese means great good fortune. Behind this wish lay a thoroughly military design. In front of the main arch stood an additional curved wall. Its opening was shifted to one side so that anyone who entered could not pass straight through. They had to turn beneath the walls, giving the defenders time to stop attackers.
At the beginning of the twentieth century, the Japanese administration dismantled the city wall and this outer fortification to make way for new streets. The tower itself was left standing; in nineteen thirty-five, it and the three other surviving gates were declared historical monuments. Yet monument status did not save the old superstructure from Huang Pao-yu's project.
By October fifth, nineteen sixty-six, the builders had finished the work. They replaced the wooden upper section with a reinforced-concrete pavilion, gave it a broad roof with green glazed tiles, and made the tower resemble a Northern palace. Of the gate built under Chen Xingju, only the stone base with its arched passage remains; everything that rises above it appeared under Huang Pao-yu. The curved outer wall that forced entrants to turn before the second arch is no longer here.
Useful on site
Around the clock, unrestricted exterior viewing; access is limited by traffic conditions around the intersection.
Checked: June 29, 2026. Check the official source before visiting.View the gate from the sidewalk or another safe point. Do not step into traffic lanes for a frontal photograph: the flow around the structure is part of its present meaning.