 Guide On Map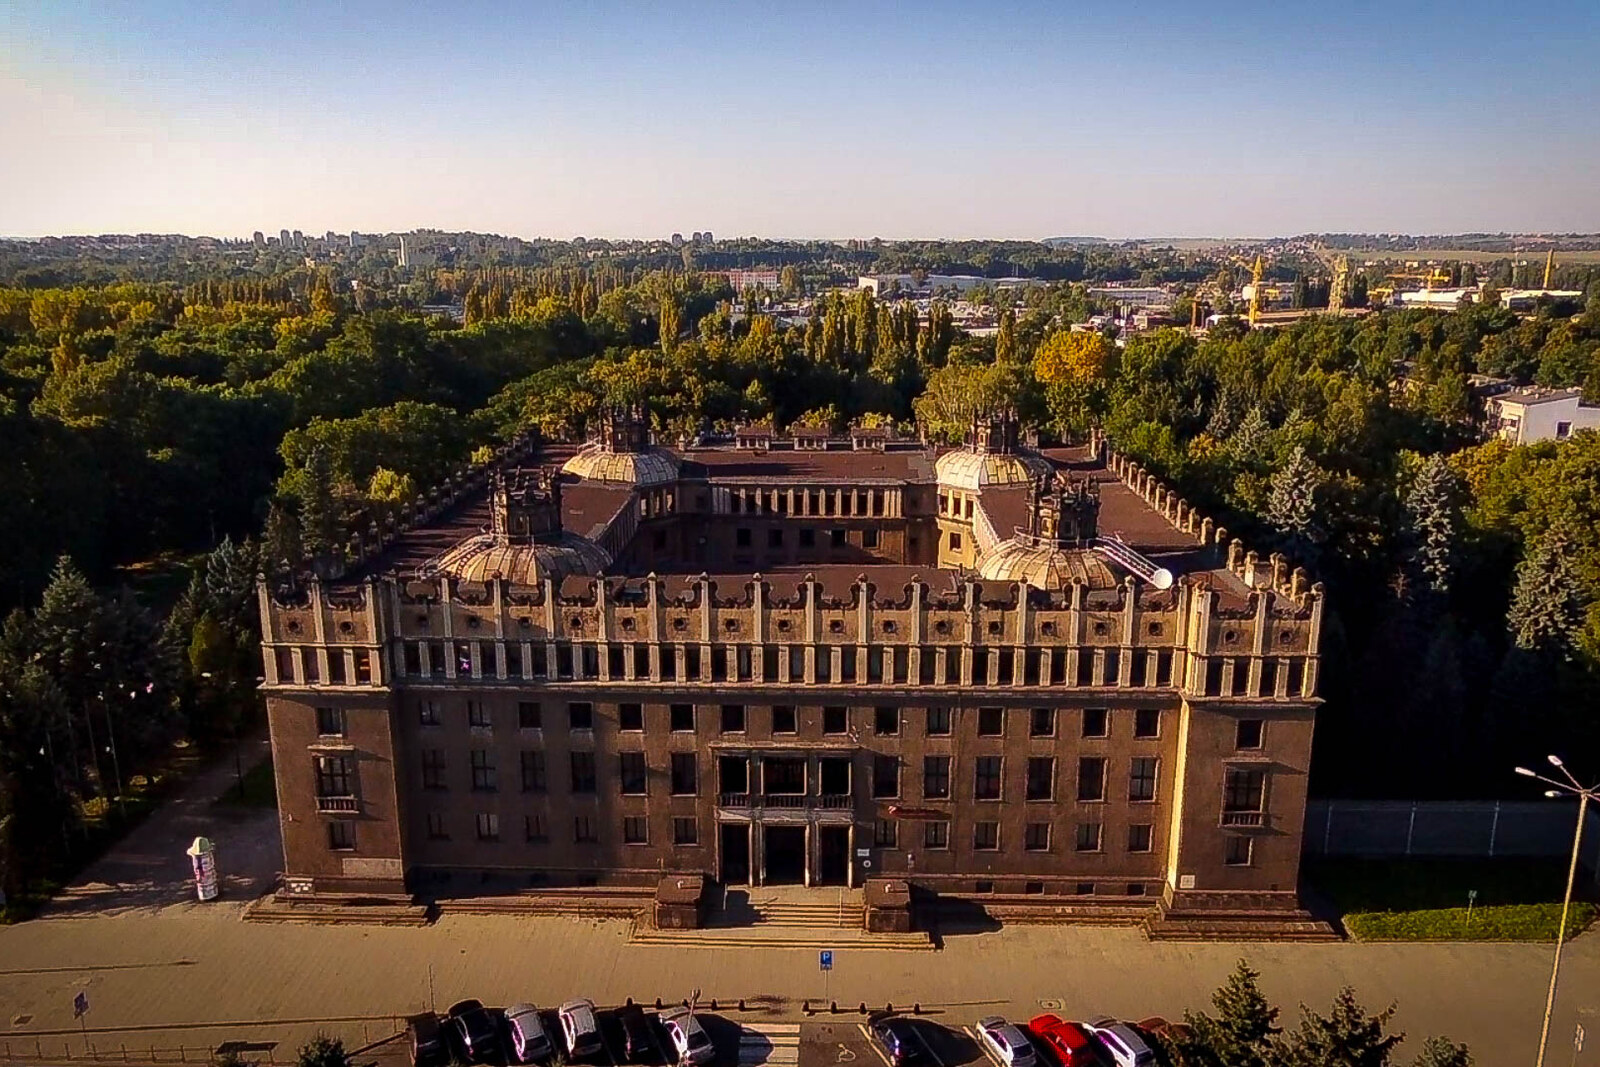
Look around first
What to notice
- Two administrative buildings
- The gap between the buildings
- The main entrance to the steelworks
- The avenue's direct axis
The story of the place
At the entrance to the steelworks, two low administrative buildings stand on either side of the city's axis. The control rooms were moved to the edges so that Solidarity Avenue would retain its direct axis and the view of the factory structures would remain between the buildings. In one of them, the manager's office faces the workshops through its windows, while the open gap still connects the city with the production site.
The two buildings by the main entrance are identical only on the outside. In the northern one, known as Z Building, the steelworks board met, and the director, chief engineer, and dispatchers worked. The southern one, S Building, was intended for the enterprise's everyday needs: it contained a canteen, hotel, medical station, reading rooms, the editorial office of the factory newspaper with its printing shop, and a genuine theatre auditorium. Underground, a corridor connected the buildings, and beneath the southern one a protected command post was installed in case of war.
This pair appeared after Tadeusz Ptaszycki, the chief planner of Nowa Huta, secured the cancellation of an already completed decision. The Moscow institute Gipromez, which was designing the Lenin Steelworks, sent a plan for an administrative building along with the drawings for the workshops. Ptaszycki was responsible for the city being built nearby, and he saw that the outside project interrupted his design: the main street was meant to lead directly from Central Square to the factory gates, while the proposed building did not connect with this line.
Ptaszycki persuaded the construction management to announce a new competition. The Ministry of Construction gave it a nationwide scope: nine state design studios were given less than two months. For the architects Marta and Janusz Ingarden and Janusz Ballenstedt, it was a major paid commission at the beginning of their careers—their Miastoprojekt studio received the opportunity to carry the drawings through to construction.
They placed two low buildings on either side of the entrance. Under the competition brief, the director's office faced the workshops so that the manager could see the steelworks from his workplace. The architects removed the central checkpoint, which would have blocked the vista, from the middle and moved the control rooms to the sides. A gap remained between the buildings, opening onto the factory structures.
During construction, the steelworks was named after Vladimir Lenin, the leader of the Bolshevik Revolution. This happened in nineteen fifty-four, on the thirtieth anniversary of his death: the name was meant to emphasize the enterprise's connection with the Soviet Union, from which a significant share of the technical designs came. That is why the inscription “Lenin Steelworks” later appeared above the main entrance.
Ptaszycki's decision has survived in material form. Solidarity Avenue, formerly called Avenue of Labour Pioneers and Lenin Avenue, still arrives exactly in the gap between the buildings. In Z Building, the offices of the director and chief engineer, meeting rooms, specially made light fixtures, and furniture have survived; beneath S Building are a command room, telephone exchange, and a table for the heads of emergency services. These rooms are now shown on guided tours, while the completed Soviet project that Ptaszycki rejected never existed here.
Useful on site
The exterior can be viewed at any time; access to the steelworks grounds and the shelters is possible only under separate tour rules.
Checked: July 1, 2026. Check the official source before visiting.View the complex from outside and do not go beyond the factory security checkpoint. The interiors and the underground shelter are accessible only as part of a separately organized visit.