 Guide On Map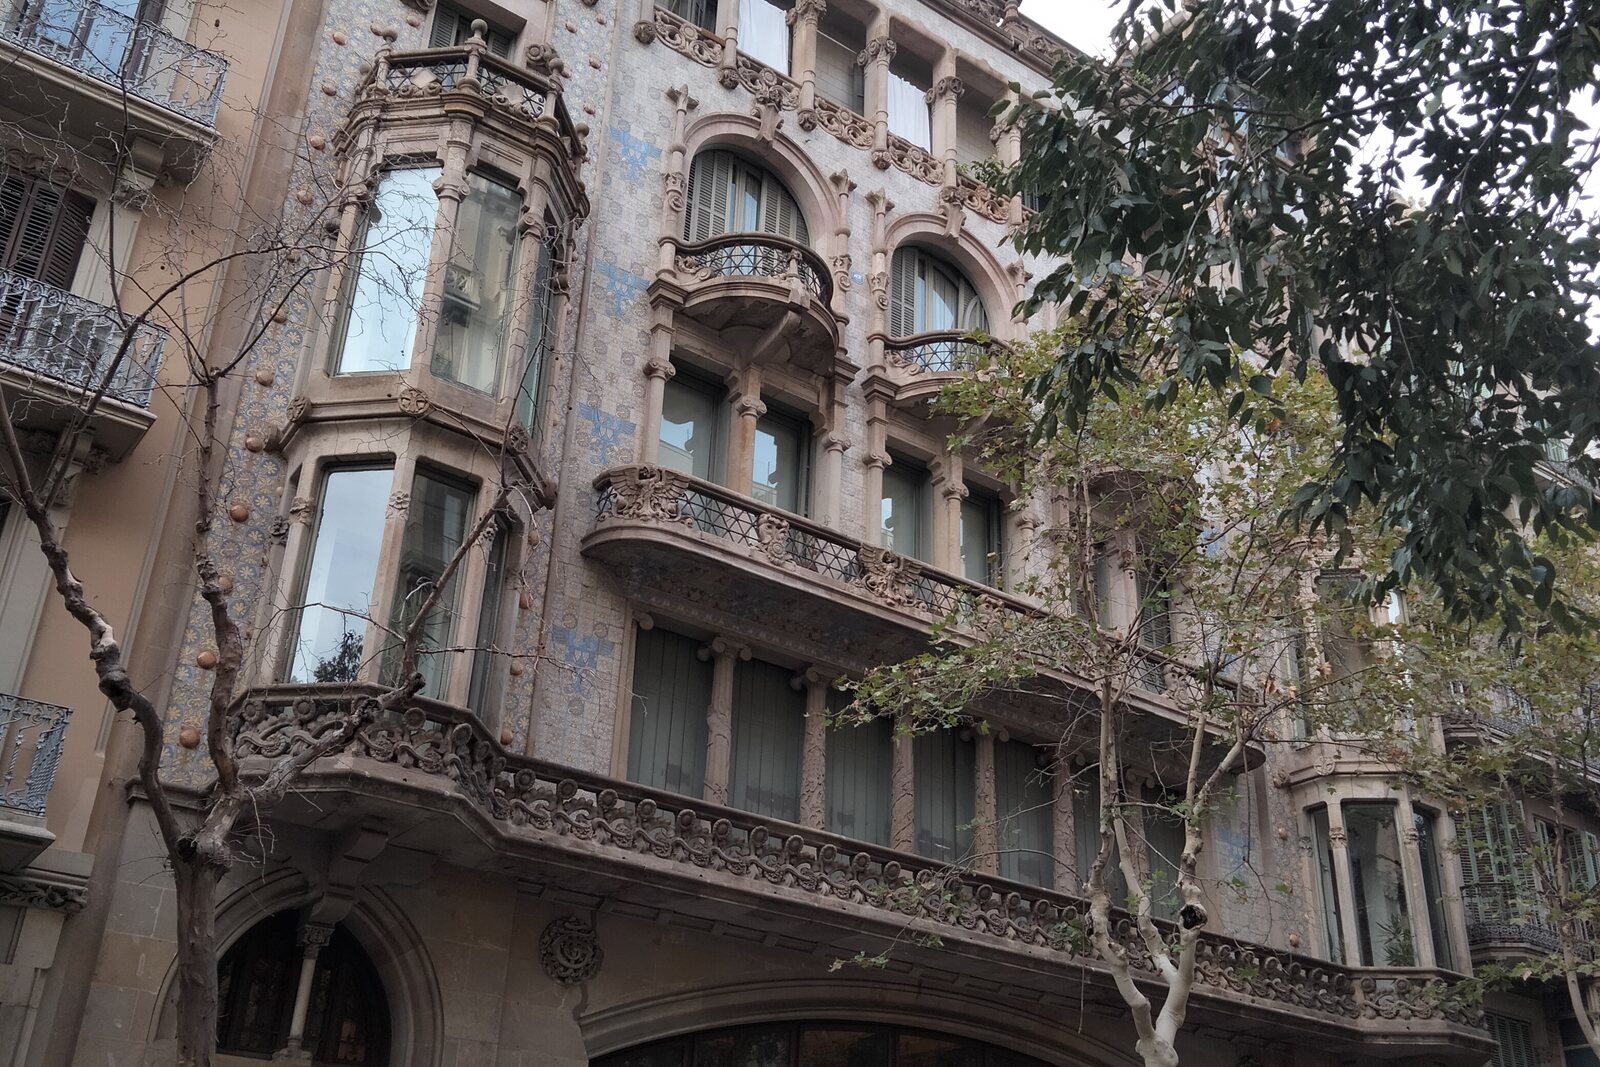
Look around first
What to notice
- Wide shallow opening
- Side bay windows
- Upper gallery
- Windows of the former workshops
The story of the place
The wide, low arch in the façade brought daylight into the lower workshops and the semibasement. Offices and printers worked below, while the owner's family lived one floor above. Illustrations for magazines and books were prepared here, along with maps, sheet music, labels, and reproductions; later, series of postcards were produced. Upper floors and side bay windows were added to the house later: the heirs lived there, while the other apartments were rented out.
In nineteen seventy-five, the basement of this house was being cleared before renovation. Dusty boxes remained there, and their owners did not know what they contained. The boxes were to be thrown out with the construction debris. Miquel Galmes, president of the Institut d'Estudis Fotogràfics de Catalunya, learned about this: he had advocated preserving old photographic materials and offered to take the find. He was told to arrive with a van and remove the boxes before the clearance began. Inside were glass and celluloid negatives made in the workshops of Casa Thomas.
They had accumulated here thanks to Josep Thomas i Bigas, a printer who wanted to transfer photography onto the printed page without the help of a draftsman. After studying new printing methods in Paris, he experimented with zinc plates and direct photoengraving. In eighteen eighty-four, Thomas published a print made directly from a photograph. He earned his living through commissions from magazines, publishers, and manufacturers: printing illustrations, maps, sheet music, labels, and reproductions of works of art.
The business grew, and in eighteen ninety-five Thomas commissioned the architect Lluís Domènech i Montaner to build a house-workshop on Carrer de Mallorca. The lower level housed workshops and offices, with the family apartment one floor above. A large, shallow arched opening in the façade let daylight into the workrooms and the semibasement. There, photographic plates were processed, print runs were produced, and negatives were stored.
From nineteen oh one onward, Thomas turned to illustrated postcards. He commissioned local photographers to take pictures in different cities, while employees on Carrer de Mallorca turned the negatives into printed series. Thomas's name appeared on the finished postcard, although the image itself often belonged to one of the hired photographers, whose name has not survived. This is how images of cities, monuments, bridges, and everyday life from all over Spain gathered in the basement.
After the founder's death, his sons Eudald Thomas i Corrons and Josep Thomas i Corrons took over the business. They kept the family name in the firm's title and commissioned an addition to the house: the architect Francesc Guàrdia i Vial added three floors so that the heirs could live there while the other apartments brought in rental income. These floors and the side bay windows make up the upper part of the present façade.
After the printing house closed, some of the negatives passed into the hands of antique dealers. Galmes managed to remove what still lay in the basement; the institute keeps, catalogs, and digitizes the rescued materials. Furniture is now displayed in the former printing workshop. The words “Casa Thomas” first appeared in print on postcards produced here, and then remained as the name of the house itself.
Useful on site
There is no regular museum schedule; the house is presented as an urban architectural site to be viewed from outside.
Checked: June 28, 2026. Check the official source before visiting.Treat Casa Thomas as an architectural site to be viewed from outside: the story does not require access to the former workshops or living quarters. For a final look, step back far enough to see the lower and upper levels at the same time.