 Guide On Map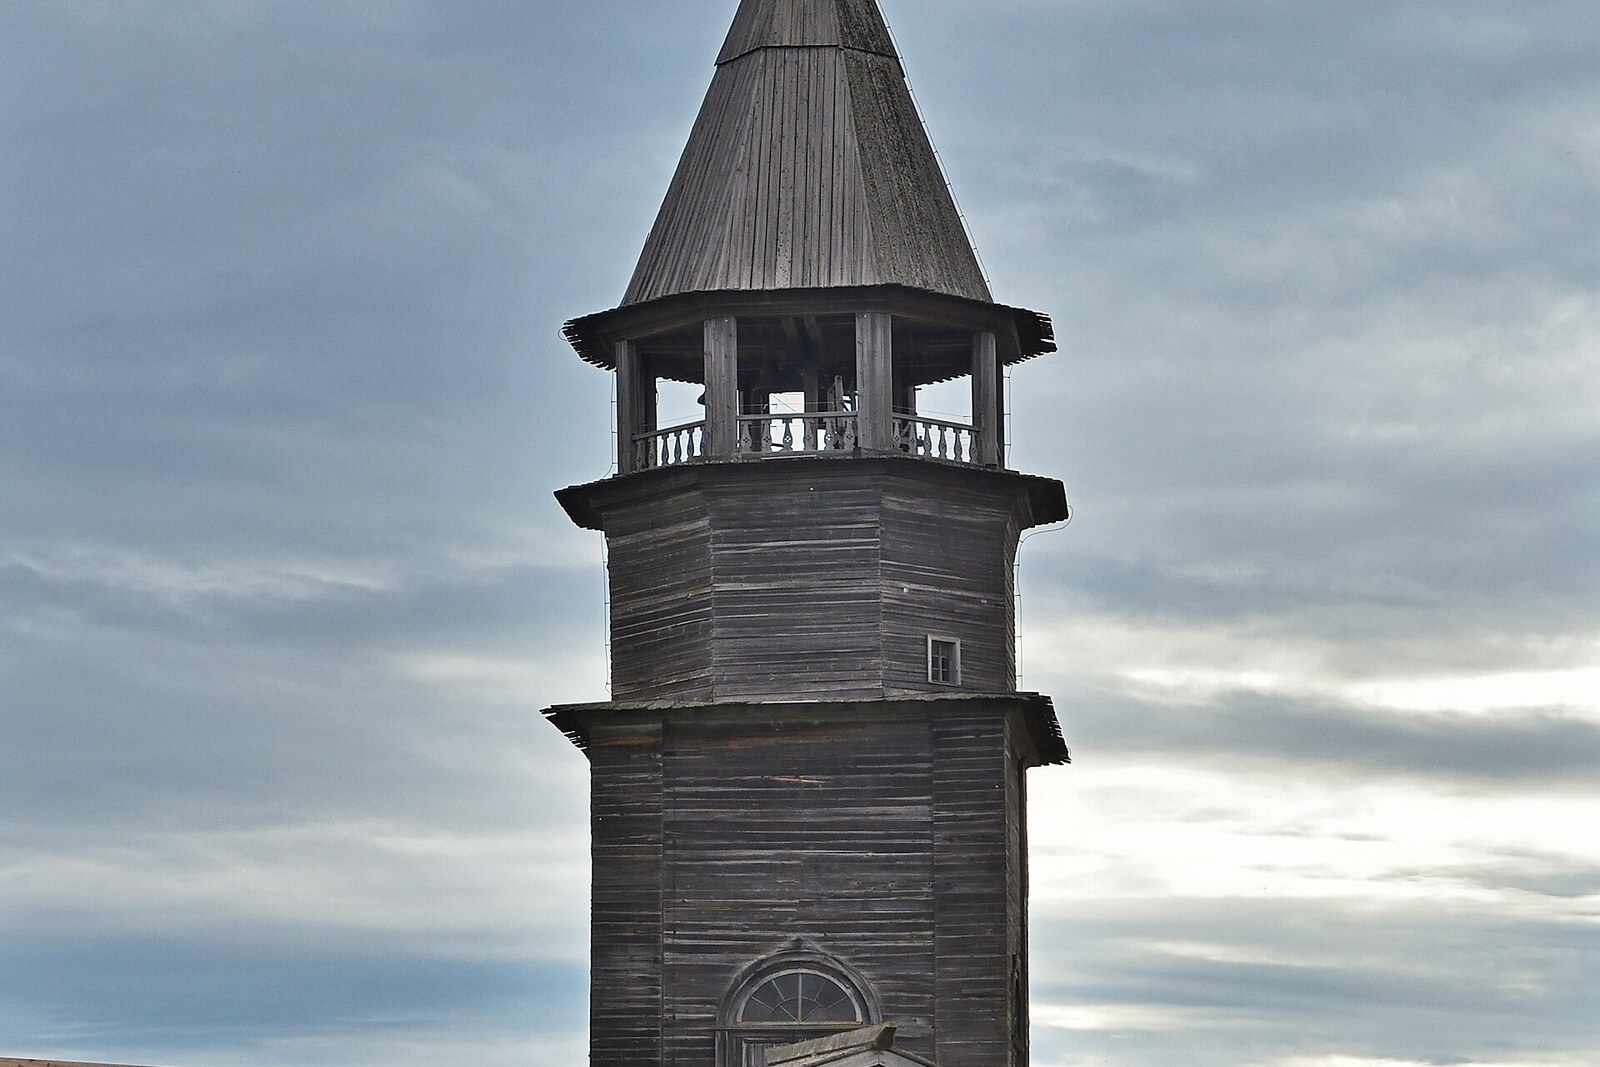
Look around first
What to notice
- Tall four-sided log structure
- Short octagonal tier
- Tented roof above the belfry
The story of the place
Its appearance reveals three wooden volumes: a tall four-sided lower log structure, a low octagonal structure, and a tented roof above the room for the bells. The tower's height and proportions were selected in relation to the two neighboring churches, creating its thirty-meter silhouette. The parish supported the construction: some dismantled the former tower and prepared the site, others brought stone and sand for the foundation, and the exterior cladding was assembled from donated boards.
The tall tower between the two churches called parishioners to services. They had to pay for and build the present bell tower twice over twelve years.
By the middle of the nineteenth century, the former tower had stood for more than a hundred years and had become dilapidated. A replacement project was approved in eighteen fifty-four, but work began only eight years later. The contract was taken by the peasant Nasonov. The other parishioners dismantled the old bell tower, cleared the site, brought stone and sand for the foundation, and prepared timber. At least ten carpenters and sawyers were fed at the parish's expense. Fyodor Zakhariev, a peasant from Tolvuya who traded in timber, donated five hundred fifty boards for the exterior cladding. That was how a new tower appeared here.
Twelve years later, it was decided to add another level to it. When the upper part was dismantled, it became clear that the former tented roof and octagonal log structure could not be secured. The estimate was no longer enough: the octagonal structure had to be cut anew. A new project was drawn up by the city architect Ilya Koposhev, who was to relate the tower in height and proportions to the two neighboring churches.
At a village assembly, the contract was awarded to Sysoi Osipovich Petrukhin, a peasant from the village of Rimskaya who earned his living through carpentry and joinery. Under the contract, he was to complete the entire order in two spring months. Osipov dismantled the structure down to approximately the six-meter mark, erected a new octagonal tier, added another story above the former belfry room, raised the bells there, and assembled the tented roof. The parishioners again donated the money for the rebuilding. The church chronicle recorded the result without embellishment: the master carried out the work “conscientiously and soundly.”
The lower part of the present bell tower remains from the construction of eighteen sixty-two. Its upper part and thirty-meter silhouette were created by Koposhev and Osipov twelve years later. The tall four-sided log structure, the short octagonal structure, and the tented roof above the belfry show what the second parish contract resulted in.
Useful on site
The museum grounds are open year-round: 01.11–30.04 10:00–16:00; 01.05–11.05 10:00–18:00; 12.05–31.08 08:00–19:00; 01.09–30.09 10:00–17:00; 01.10–31.10 10:00–16:00. Outside during museum hours; ascent to the belfry and viewing platform is available with a separate ticket, for a small group, and subject to actual availability.
Checked: June 24, 2026. Check the official source before visiting.The ringing may not coincide with your visit, so do not wait for it as a guaranteed performance. Access inside and upward is possible only under the museum's rules.