 Guide On Map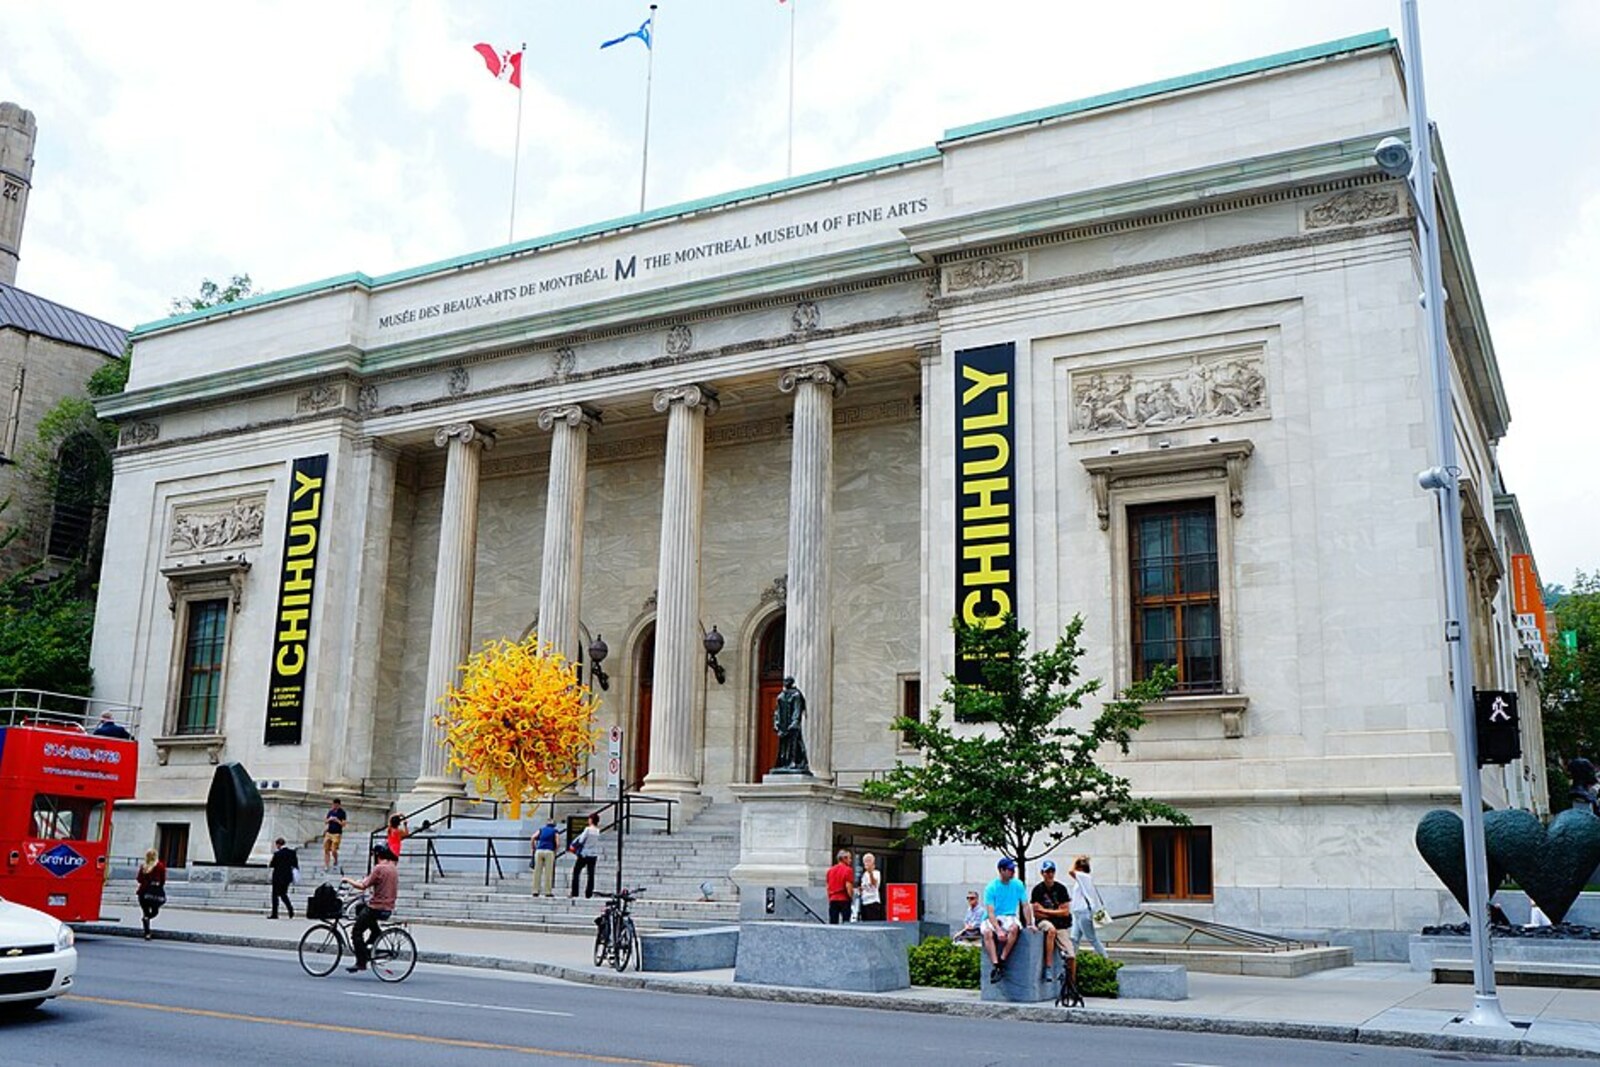
Look around first
What to notice
- Large entrance arch
- Glass roof
- Brick wall
- Stone wall
The story of the place
In nineteen eighty-seven, architect Moshe Safdie proposed demolishing the New Sherbrooke apartment building that stood here and putting a new Montreal Museum of Fine Arts building in its place. His clients wanted to double the exhibition space and move the main entrance to this side of the street. The result would have been a huge volume directly opposite the old museum gallery with its white marble columns.
By then, the museum had been on Sherbrooke Street for seventy-five years. In nineteen twelve, the Art Association of Montreal moved here—a private association of collectors from which the present museum grew. The collection kept growing, while major exhibitions required galleries that the old building no longer had enough of.
The expansion was championed by Bernard Lamarre, chairman of the museum board, a construction engineer and entrepreneur. He persuaded financier and collector Paul Desmarais Sr. to provide a large sum with which the project could begin. The new building was then named the Jean-Noël Desmarais Pavilion—in memory of Paul Desmarais Sr.'s father, a lawyer and entrepreneur from the city of Sudbury.
Safdie's first design met with resistance. Architect and urban heritage advocate Phyllis Lambert, Heritage Montreal, and Mayor Jean Doré demanded that New Sherbrooke be preserved. What concerned them was not the building's age in itself: built in nineteen oh five, the apartment building maintained the scale of this entire part of the street. If it were removed, the new museum giant would overwhelm the neighboring houses.
After a public discussion, Safdie redesigned the project. Two exterior walls of New Sherbrooke were retained, with the new spaces placed behind them. The architect kept the large entrance arch and the glass roof over the lobby, but divided the building so that it would not look like a solid wall. In nineteen ninety-one, the pavilion opened: it housed the main entrance, galleries for major temporary exhibitions, spaces for contemporary art, workshops, and storage rooms.
The street still split the museum in two. Paul Desmarais Sr. and the museum board insisted on an underground passage, and Lamarre secured eight million dollars each for it from the federal government and the province of Quebec. Now, from the Desmarais Pavilion, visitors can pass beneath Sherbrooke Street to the white-marble building of nineteen twelve.
The brick and stone wall beside the new arch are the two surviving sides of New Sherbrooke. There are no more apartments behind them: museum galleries begin behind the old facade, and beneath the roadway the passage continues to the first gallery on this street.
Useful on site
Until September 6, 2026, daily 10:00–17:00, Wednesday 10:00–21:00; the permanent collection is closed on Wednesday evening; checked 2026-06-29.
Checked: June 29, 2026. Check the official source before visiting.The exhibitions require separate time, so do not automatically add them to a tiring walk. Even from outside, you can compare the museum facade with the mansions and university buildings from the previous stops.