 Guide On Map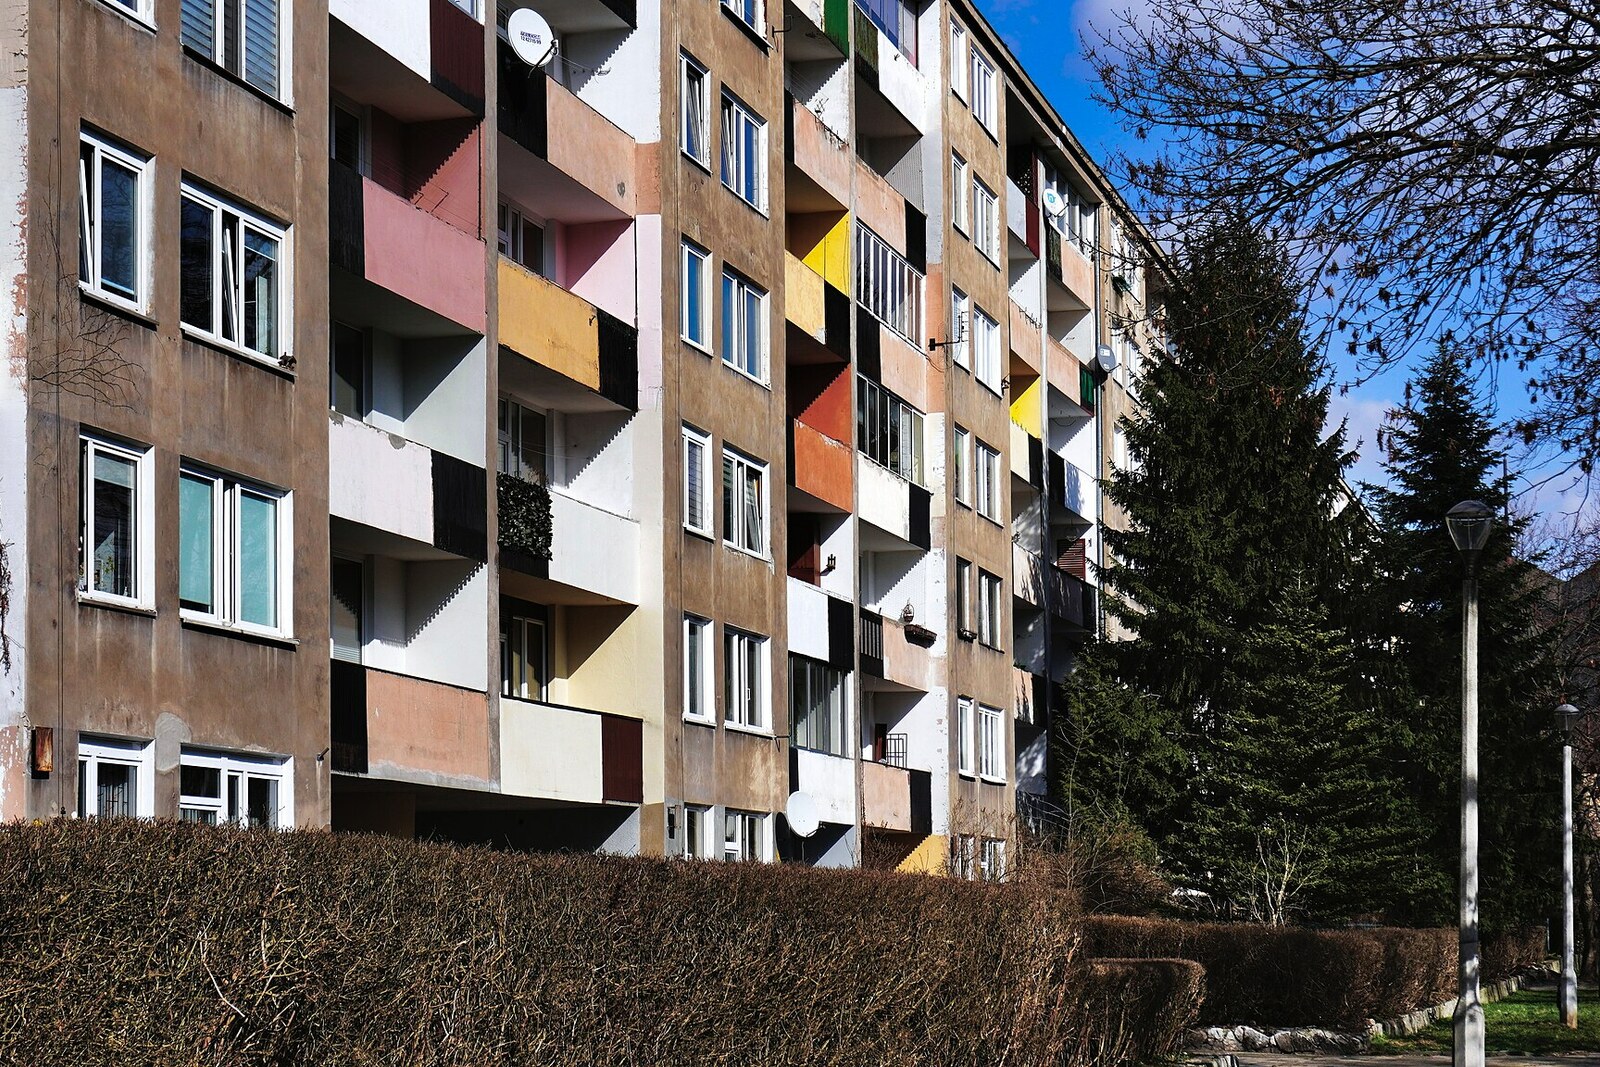
Look around first
What to notice
- Long bent facade
- Broad windows
- Rows of balconies and loggias
- Ground-floor shops
The story of the place
Swedish Block is the popular nickname of a residential building. It does not commemorate Swedes. The name arose thanks to the architect Janusz Ingarden and the construction material hidden beneath the plaster.
In nineteen fifty-six, Janusz returned from a trip to Sweden, where he studied postwar residential buildings. Together with his wife and co-author, Marta Ingarden, he worked as a staff designer at Krakow Miastoprojekt. Until recently, the couple had been creating monumental buildings in Nowa Huta to meet the requirements of socialist realism. Those requirements had now been abolished, and the Ingardens wanted to test a modern construction here on a genuinely large building. Their names appeared on the drawings, and after completion the residents of two hundred seventy-two apartments were to use the result every day.
The exterior walls were assembled from Siporex, a lightweight, noncombustible cellular concrete produced in Poland under a Swedish license. The material retained heat well but did not withstand high pressure well: if ordinary load-bearing walls were built from it, the building would have had to be limited to two stories. The Ingardens transferred the weight of the floor slabs to interior transverse walls. Siporex remained a light facade infill, and the seven-story building could be opened up with broad windows, balconies, and loggias.
By July nineteen fifty-nine, a building two hundred sixty meters long stood along the main road to the steelworks. Its bend, at an angle of about thirty degrees, repeated the previously planned turn of the streets. Fourteen entrances contained one-room, two-room, and several four-room apartments, while four shops opened below: a haberdashery, a vegetable shop, a pharmacy and cosmetics shop, and an automobile shop. For the experiment, the Ingardens received the State Prize of the Second Degree, and the methods of this project began to be repeated in later Krakow buildings.
Not every decision passed the test of the residents. The architectural critic Bohdan Lisowski, who analyzed the new building in nineteen sixty, praised the built-in kitchen furniture, but called the kitchens in the two-room apartments too small and isolated. This layout came from a way of life in which food was prepared by a domestic helper who did not sit at the table with the family. Domestic helpers were disappearing from ordinary family budgets, while residents had to cook for themselves and eat in a cramped separate room. The modern facade proved bolder than some of the apartments.
Siporex is now covered by plaster, but the consequences of the Ingardens’ decision can be seen in the broad windows and rows of loggias. The nickname preserved both Swedish connections: the architect’s trip and the license for the concrete. From this building, the name also passed to the neighboring Swedish Park.
Useful on site
The residential building can be viewed only from outside; the entrances and courtyards remain residents’ spaces.
Checked: July 1, 2026. Check the official source before visiting.This is a residential building: the facades and ground floor are easy to view from the public sidewalk, without entering the entrances or disturbing residents.