 Guide On Map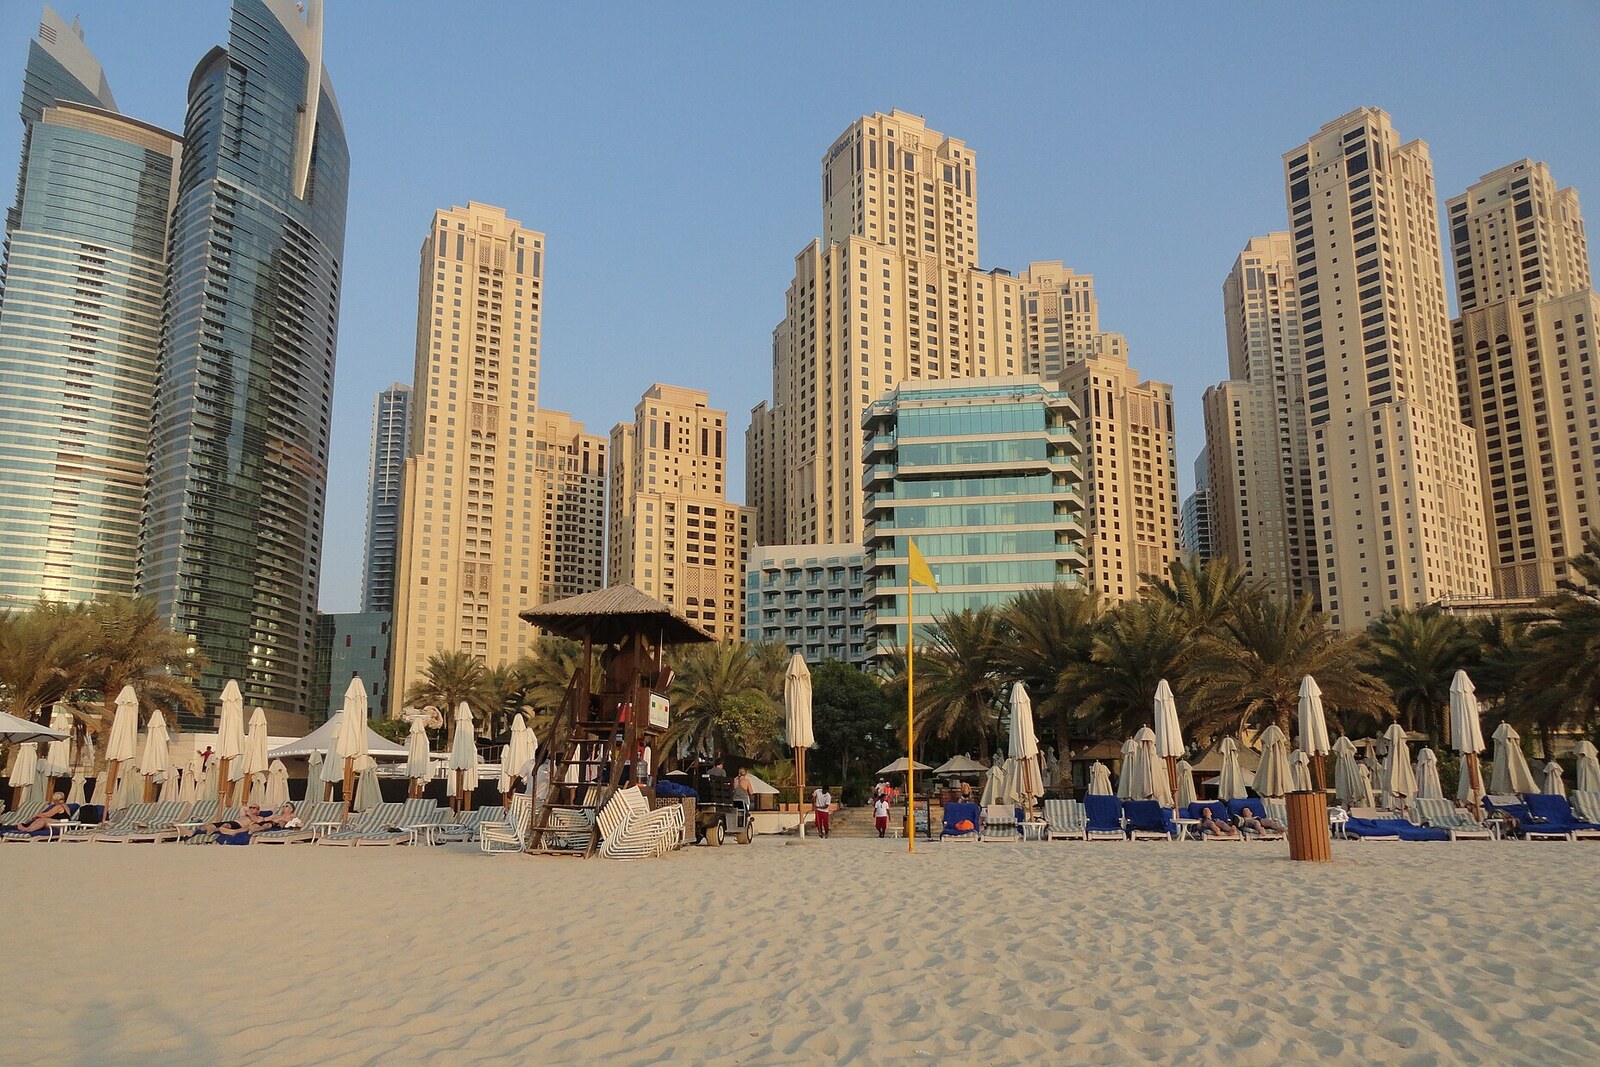
Look around first
What to notice
- Gray mosaic
- Low pavilions
- Three-tiered lawn
- Running track
The story of the place
The gray field beneath your feet continues between the low pavilions and runs toward the water. The Beach at JBR is the name for the whole waterfront site by the residential towers of Jumeirah Beach Residence: beyond the sand, it includes squares, venues, a cinema screen, and passages to the sea. Cars were moved underground, so there was room above for trees, pedestrian plazas, and paths, while the buildings along them did not block the shore. At the open-air screen, the lawn steps were designed for crowded showings, but on an ordinary day people sunbathe on them, and those who are not running often use the soft path beside them.
At one of the design meetings in the early twenty tens, they began talking about women in heels. In an early version, the paving stones lay loosely, almost like pebbles, with gaps left between them. Maarten Venter, the head of landscape design, was responsible for making sure that all kinds of people could walk comfortably along the future promenade. He replaced the loose layout with a strict grid: tiles in three shades of gray were assembled into a mosaic, and its pattern ran in bands from the pavilions toward the sea.
Such a small matter had to be resolved because The Beach at JBR was conceived as a large public space. The name simply translates as “The Beach,” yet it refers both to the sandy shore and to the kilometer-long complex between the sea and the towers of Jumeirah Beach Residence. Before construction, there was a sandy car park here. Residents already strolled along The Walk behind the towers, while the site in front of the sea remained a place where the car was the main participant.
In two thousand twelve, the developer Meraas commissioned architects to turn this car park into four squares with shops, restaurants, a cinema, and passages to the water. Residents feared that the new venues would bring even more cars. One of them predicted outright that the area would be spoiled and there would be nowhere left to park. The clients and designers answered through the design of the place itself: eight hundred planned above-ground parking spaces were moved underground, increasing the car park to one thousand two hundred spaces. Above, a strip was freed up for pedestrians, trees, plazas, and low pavilions that did not block the way to the shore with a solid wall.
After it opened in two thousand fourteen, visitors used this space in their own way. The three-tiered lawn by the open-air cinema screen was intended by the architects for premieres and celebrations for several hundred people, but people began lying there to sunbathe. Nearby, they laid out a wide regular path and a separate running track with a softer surface; many pedestrians chose the running track instead. Venter watched visitors change the purpose of details that his team had laid out in advance.
That first conversation about heels left the most precise physical trace of this story. Cars stand beneath the gray mosaic, for which the entire site had once been occupied; above, people walk across it without gaps toward the restaurants, the cinema, and the sand.
Useful on site
Retail stores: Sun–Thu 10:00–23:00, Fri–Sat 10:00–00:00; restaurants: Sun–Thu 10:00–00:00, Fri–Sat 10:00–01:00
Checked: June 22, 2026. Check the official source before visiting.You do not have to go out onto the sand or into the water; check and book any beach attractions separately.