 Guide On Map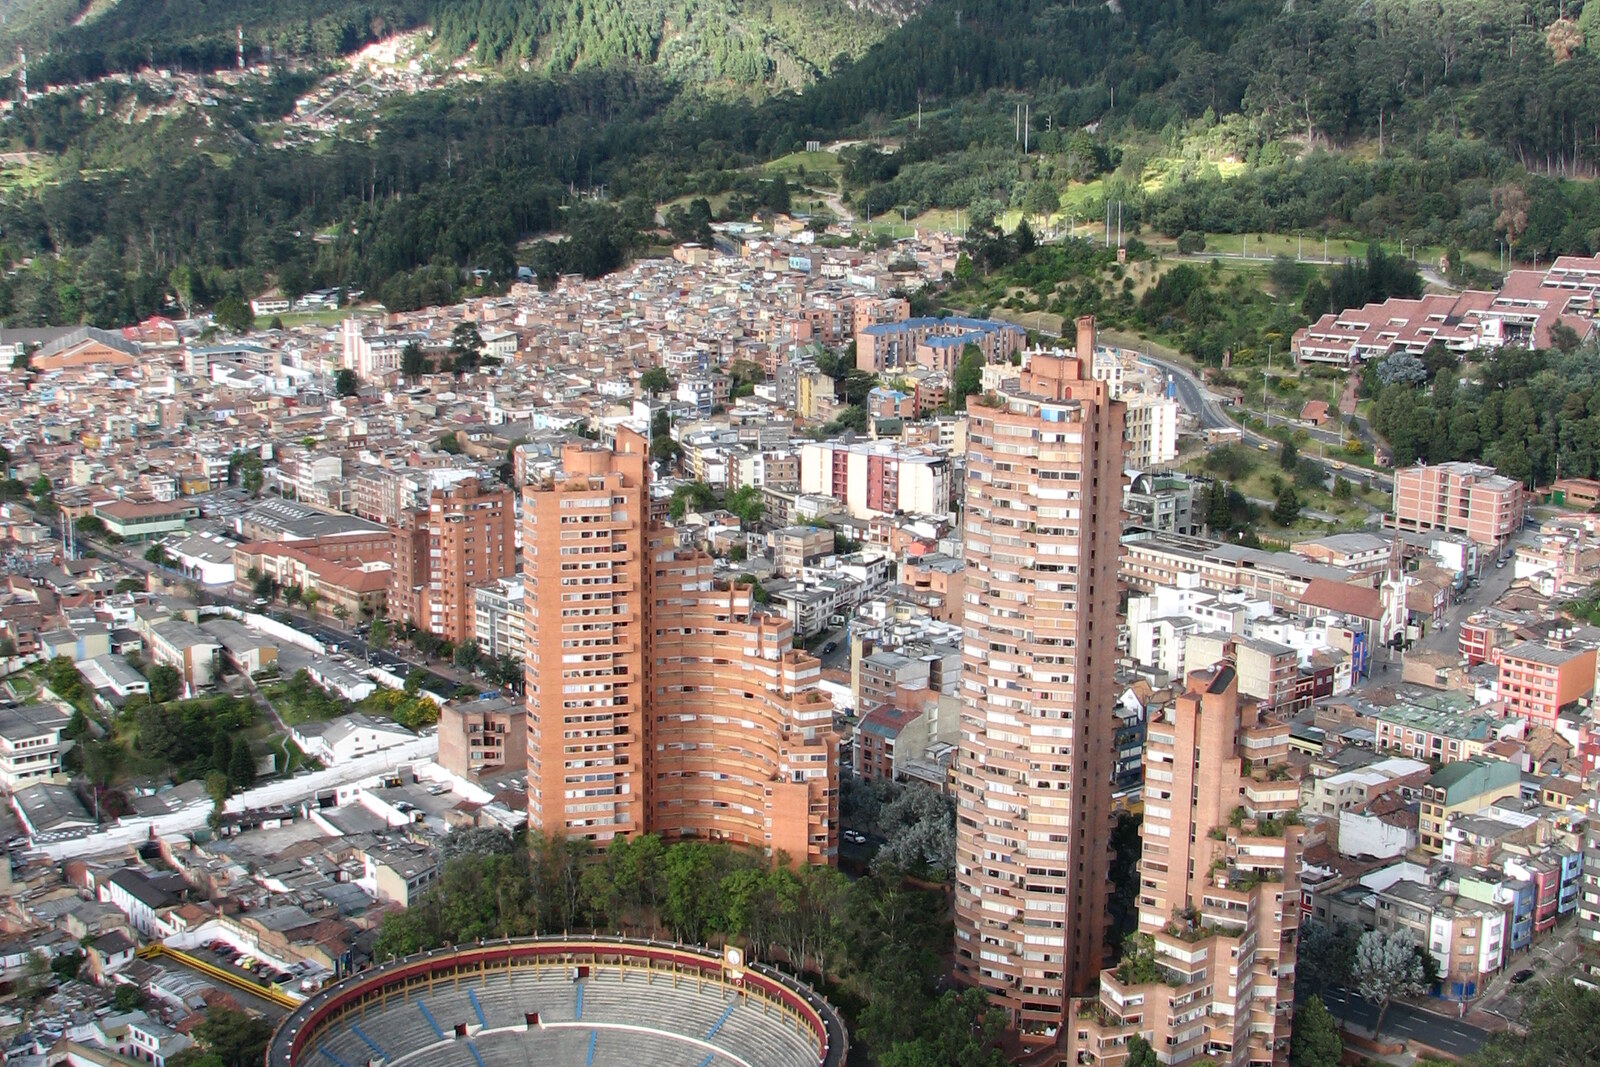
Look around first
What to notice
- Three curved brick towers
- Wide staircase
- “Private property” plaques
- Open passageways
The story of the place
Apartments in the three brick towers were intended from the outset for working middle-income families. The arcs of the buildings curve around the round Santamaría arena, and a wide staircase on the slope connects Fifth Carrera with Independence Park. Instead of a closed courtyard, there are gardens, terraces, and passageways between the residential entrances. The staircase took the place of a little-used stretch of 28th Street and still leads through the neighborhood.
When construction was complete, the clients walked through the courtyards, stairways, and gardens with the architect Rogelio Salmona, then demanded that the residential buildings be fenced off. The site belonged to the apartment owners, and the Central Mortgage Bank wanted to separate it clearly from the street. Salmona, who was seeking free passage between the towers, refused to put up a fence. He was then asked to at least mark the boundary. He set metal plaques reading “private property” into the paving stones. That was all he did.
In the mid-nineteen sixties, the bank commissioned Salmona to create housing for working middle-income families. Many apartments had to fit on a steep site near the Santamaría arena while keeping prices down. The usual solution would have been straight blocks with a closed courtyard. Salmona gave a substantial part of the land to paths, gardens, and squares, and arranged three brick towers in arcs around the round arena. He replaced a little-used stretch of 28th Street with a wide staircase that lets you walk between Fifth Carrera and Independence Park.
That is why the complex's official name is “Park Residences,” while its familiar Bogotá name is “Torres del Parque,” the Towers by the Park. These are residential buildings: beyond the entrance doors are apartments, corridors, and elevators. But the stairways, terraces, and passageways at their base were left to the city. The private boundary exists here in legal terms and is marked by plaques underfoot, but the architect did not allow it to block the way.
After the homes were completed, Salmona moved into one of the towers. The dispute now concerned his own building entrance and family, not a completed commission. When some neighbors later demanded that grilles be installed for security, the architect and other residents opposed them. The supporters of the fence lost, and the passageways remained open.
Metal words reading “private property” still lie along the boundary of the complex. Beyond them there is no fence: the staircase continues between the residential towers toward the park.
Useful on site
View from outside in public spaces; this is a residential complex, and entry into building entrances and private areas is prohibited.
Checked: June 28, 2026. Check the official source before visiting.This is a residential complex: stay in accessible passageways, do not enter private areas, and do not photograph residents close up. The best impression comes from walking between the different levels.