 Guide On Map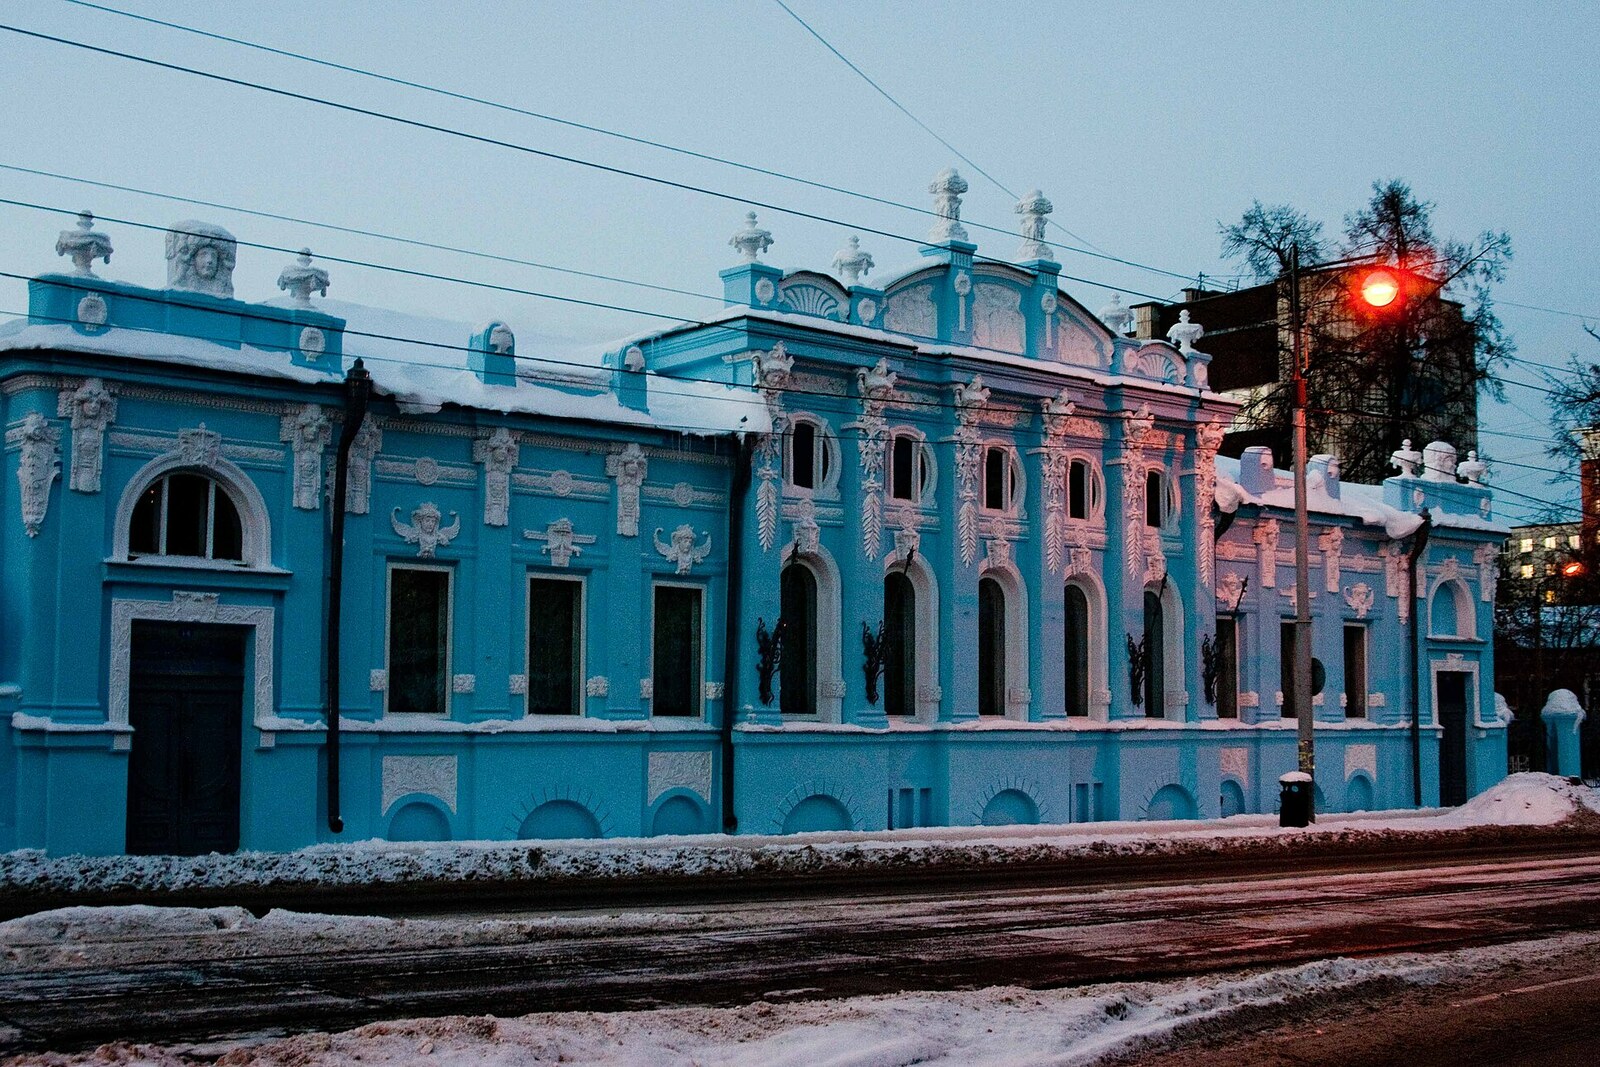
Look around first
What to notice
- Women's masks on the facade
- Wrought-iron gates
- Flagpoles
- Old parquet in the music drawing room
The story of the place
When the Gribushin family moved the main office of its tea-trading firm from Kungur to Perm, it bought an estate in the city. The wooden structure of the house was covered by brick facing, and the remodeling added reception rooms and a stucco facade. The women's faces on the walls have survived from that time, while the gates and flagpoles were later restored from the architect's drawings. A scientific centre is now housed here, and the music drawing room hosts lectures and chamber concerts.
In nineteen eighty-seven, the chemist Yuri Klyachkin was looking for a building for the Perm Scientific Centre he was establishing. He initially rejected the vacated mansion on Lenin Street. A children's hospital had occupied it for sixty-five years; after the hospital moved out, specialists assessed the building's deterioration at nearly ninety percent. Klyachkin needed offices for scientists, but he was being offered a house with rotten floor structures and crumbling stucco. Then he learned that the mansion was to be demolished and changed his mind.
The house to be saved bore the name of Sergei Mikhailovich Gribushin, head of the family tea-trading firm. The building itself had stood here since at least the eighteen sixties. In nineteen oh four, Sergei formalized the purchase of the estate for his mother, Antonina Ivanovna Gribushina. At that very time, the Gribushin family was moving its main office from Kungur to the provincial city of Perm. The Gribushin family commissioned the architect Alexander Turchevich to thoroughly rebuild the old wooden house, faced with brick. That was when the formal rooms, lavish stucco, and facade with women's masks appeared. After Antonina Ivanovna's death, Sergei inherited the mansion, and his surname became attached to the building.
Klyachkin accepted this almost unusable house for the scientific centre and, together with the restoration architect German Kantorovich, chose a one-to-one restoration. Work began in November nineteen eighty-seven. Several dump trucks' worth of rotten potatoes were removed from the basements, which had served as vegetable storage. Eighty-five percent of the wooden floor structures had to be replaced. Half of the interior plaster decoration had been lost, and layers of paint and soot concealed the surviving details. Every single old chandelier had disappeared.
The house's future occupants applied their own profession. Staff at the Institute of Technical Chemistry made a special wash for cleaning the ceiling stucco, while a compound for restoring plaster ornaments was developed at the Perm Polytechnic Institute. Craftsmen reshaped garlands, mascarons, and figures; door handles were made from two surviving examples. The main work was completed by nineteen ninety-two, and later the wrought-iron gates and flagpoles were restored from Turchevich's drawings.
Klyachkin obtained a building for the scientific centre he had established, and the mansion was preserved. Today, behind the restored gates stands the main building of the Perm Federal Research Center of the Ural Branch of the Russian Academy of Sciences. The music drawing room hosts scientific lectures and chamber concerts. Only here is the parquet assembled from surviving old fragments; the floors in the other rooms had to be made anew.
Useful on site
The building is occupied by a scientific organization; the route is intended for exterior viewing, and indoor access is possible only for individual events or with permission.
Checked: June 24, 2026. Check the official source before visiting.The building is occupied by a scientific institution, so plan chiefly for exterior viewing. Do not take the connection with Pasternak's novel as a proven fact—it is a persistent urban legend.