 Guide On Map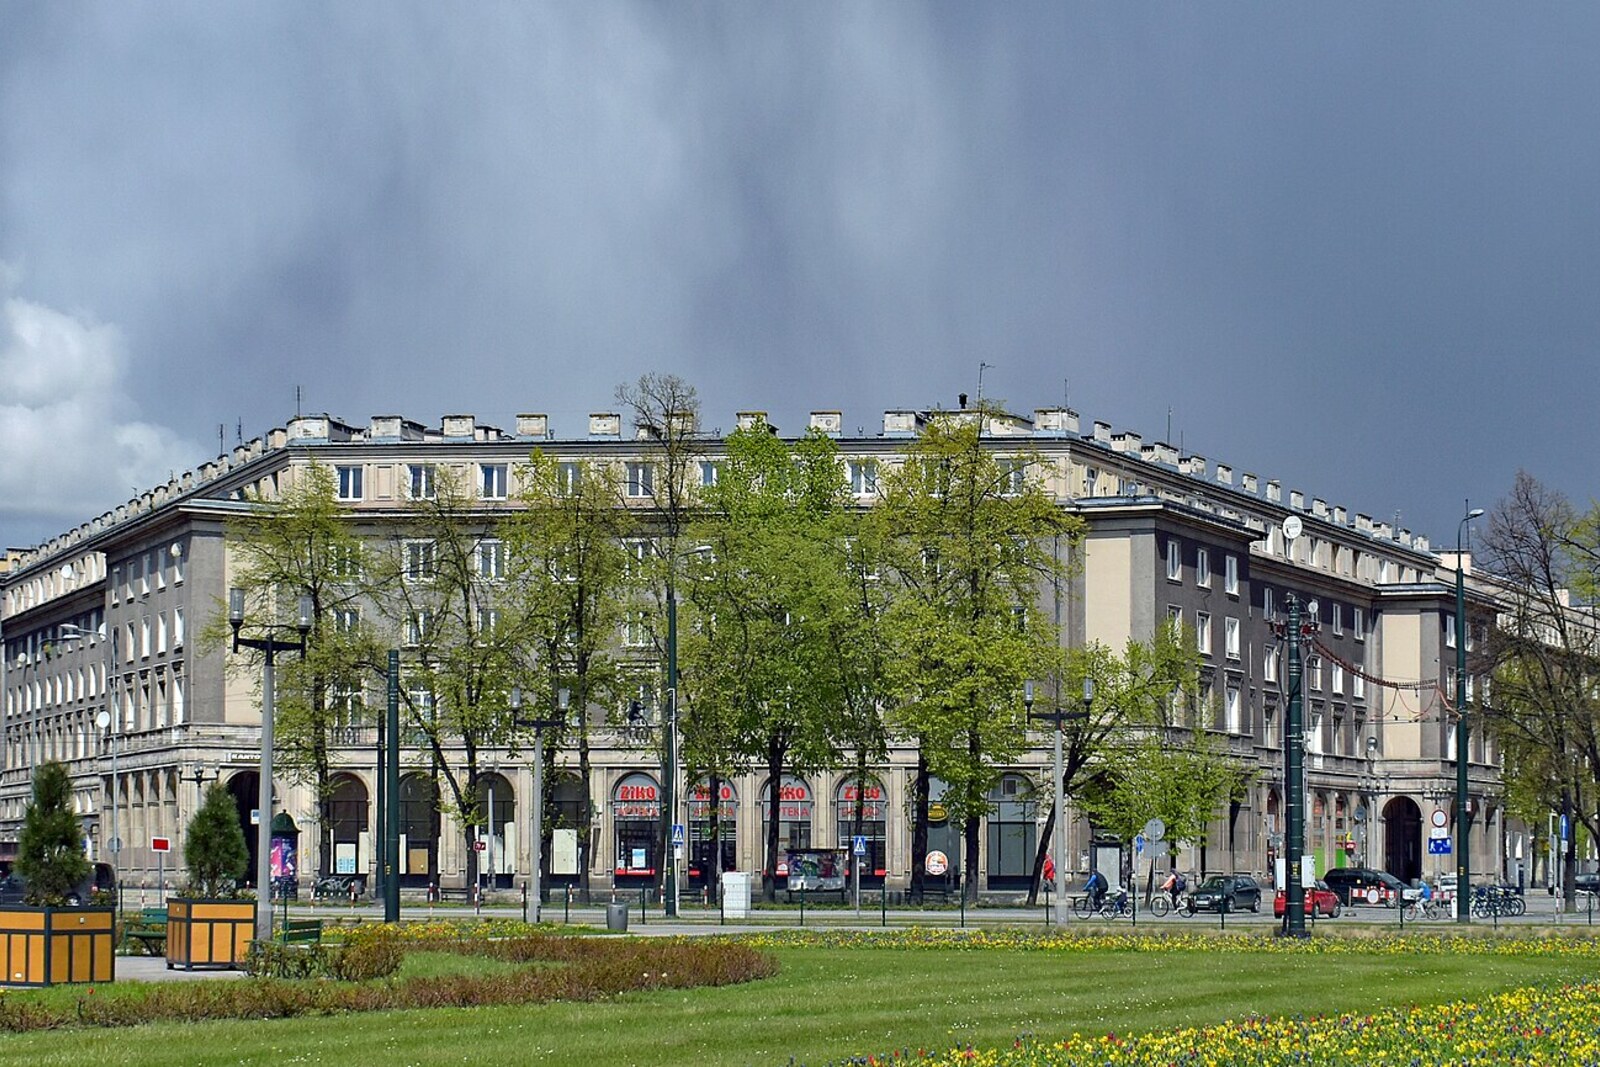
Look around first
What to notice
- Arched passages
- Entrance doors
- Internal road
- Playground
The story of the place
Most entrances of the Centrum C Housing Estate face the courtyard. This was the architects’ intention: residents were meant to enter their homes from a shared green space, while cars and utility services were to get here through passages in the buildings. Inside, they placed a playground, a nursery, a kindergarten, and an activity room; shops, a pharmacy, and canteens were built into the ground floors. Families of workers at the steelworks were offered both an apartment and everything needed for daily life at once.
This arrangement came from a decision by Tadeusz Ptaszycki, Nowa Huta’s chief designer. In nineteen fifty, he promised to build a city without the cramped courtyards and dark rear wings familiar from old tenement buildings. The courtyard was to be enlarged, opened to sunlight and greenery, and then made into a shared space for several thousand neighbors.
Ptaszycki and the young architects of the state bureau Miastoprojekt had to carry this idea through the requirements of Socialist Realism. Streets were expected to have monumental facades resembling palaces. To arrange the residential estates, the designers used the Western model of the “neighborhood unit”: through traffic remains outside, while housing, children’s institutions, recreation, and essential services are brought together inside. During the Stalinist years, its American origin was not publicly mentioned. It was described as the arrangement of a happy socialist city.
In Centrum C, Bolesław Skrzybalski and his colleagues combined both requirements. Along the avenues, they placed five-story buildings in a continuous ceremonial wall, while turning the stairwells toward the courtyard. Street decoration and everyday life ended up on opposite sides of the same building. In nineteen fifty-five, Ptaszycki received the State Prize of the First Degree for Nowa Huta, and the authors’ group received the prize of the Second Degree.
Originally, the estate was designated by the working code “C-thirty-one”: the letter indicated the sector of the city, and the number the plot right by the center. When the codes were replaced with permanent names, it became the Centrum C Housing Estate.
The main spatial connection of the intended arrangement has survived. Beyond the arched passages, there are still entrance doors, an internal road, greenery, and a playground. The ceremonial facades face the avenues, but residents enter their homes from here.
Useful on site
Semi-public residential space; enter only when the passage is open and respect residents’ privacy.
Checked: July 1, 2026. Check the official source before visiting.The courtyard remains residential, so speak quietly and do not take close-up photographs of people. You can see the old shop fittings only when the premises are open.